Room for family. Close to the coast.
Discover 3–4 bedroom homes between Tanjung Bungah’s hills and coastline. Explore 1,334–2,195 sq ft layouts, three car parks and semi-fitted specifications, with gross prices from RM1.1 million.
Price reference: August 2026 summary. Current units and prices require confirmation.
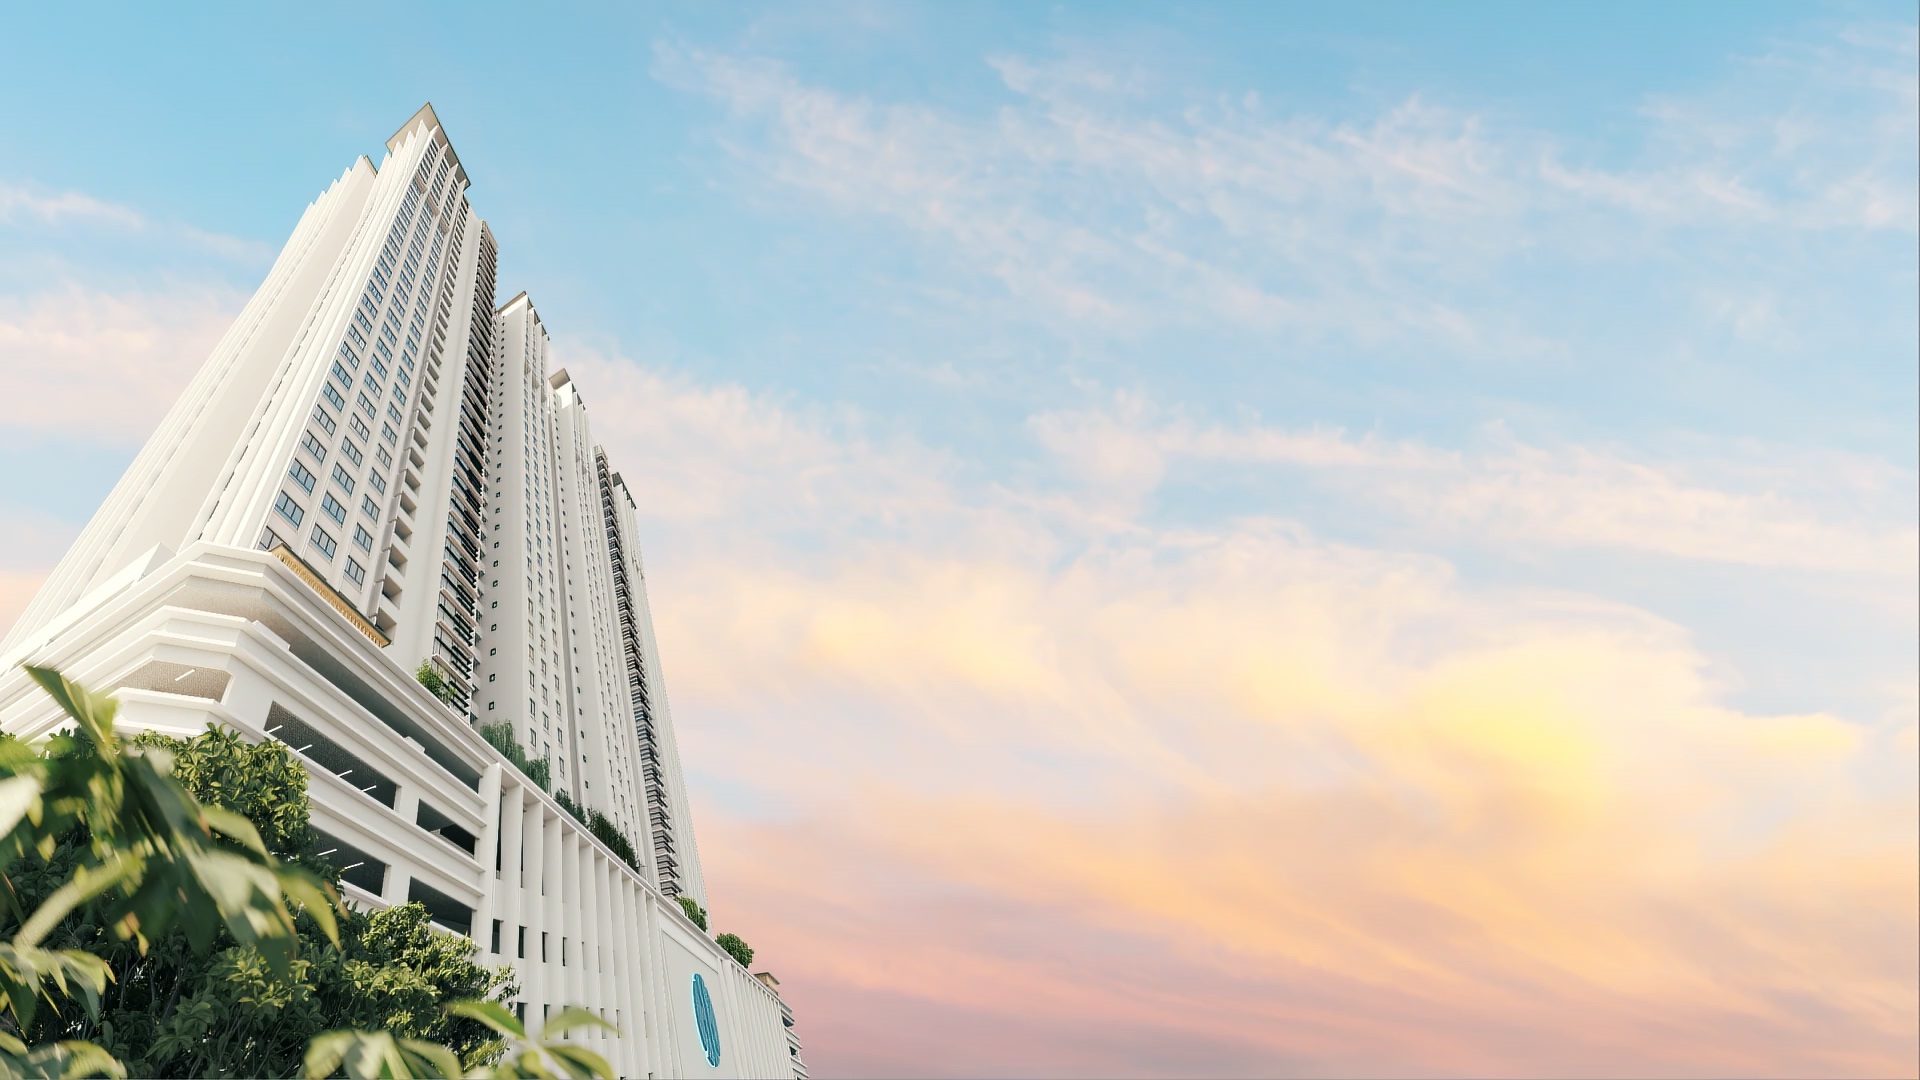

A home with your everyday in mind.
Set in Tanjung Bungah, Waterstone combines freehold residential title with family-sized layouts. Compare the space, outlook and practical details before deciding which home suits you.
- Three or four bedrooms — ten layout variants across two groups of residential floors.
- Three allocated car parks — single and tandem arrangements vary by unit; an EV point is listed in the summary.
- Semi-fitted specifications — kitchen cabinets, bedroom wardrobes, air conditioning and selected appliances are listed.
- Plan your move carefully — furnishing installation may take an additional 3–6 months after vacant possession, according to the August summary.
Places to move, unwind and gather.
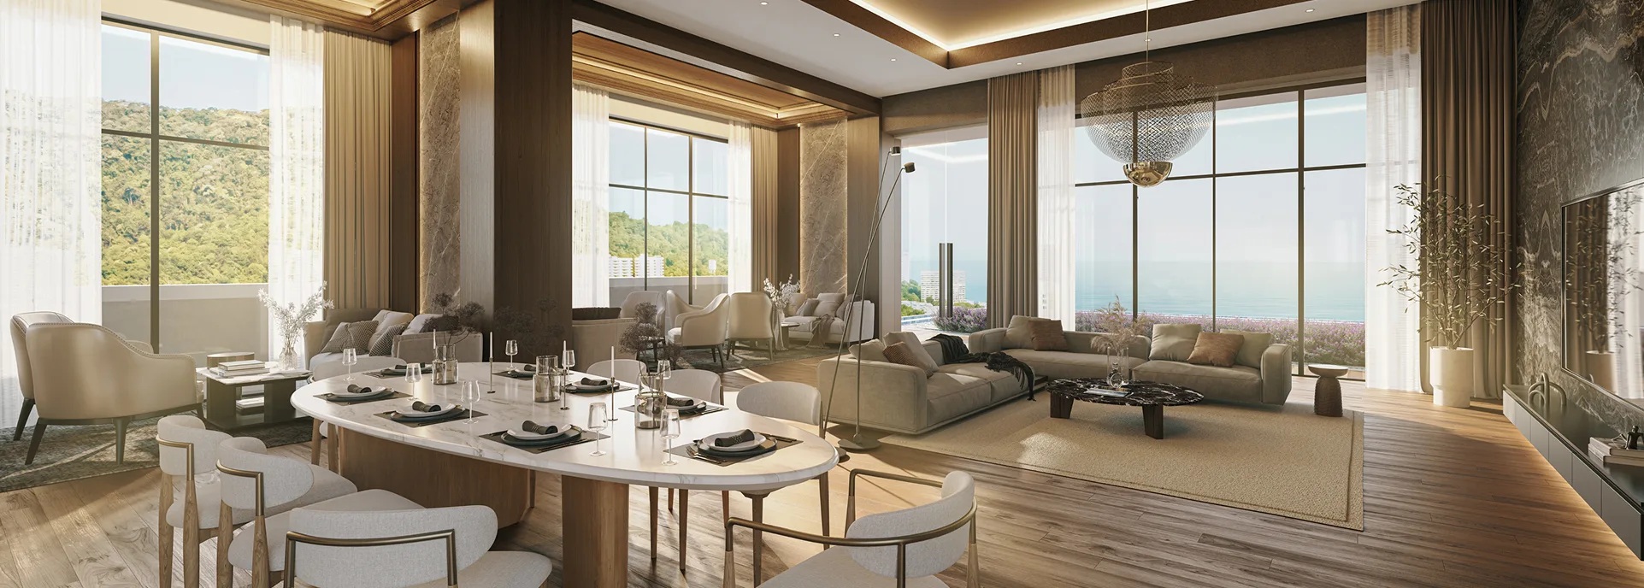
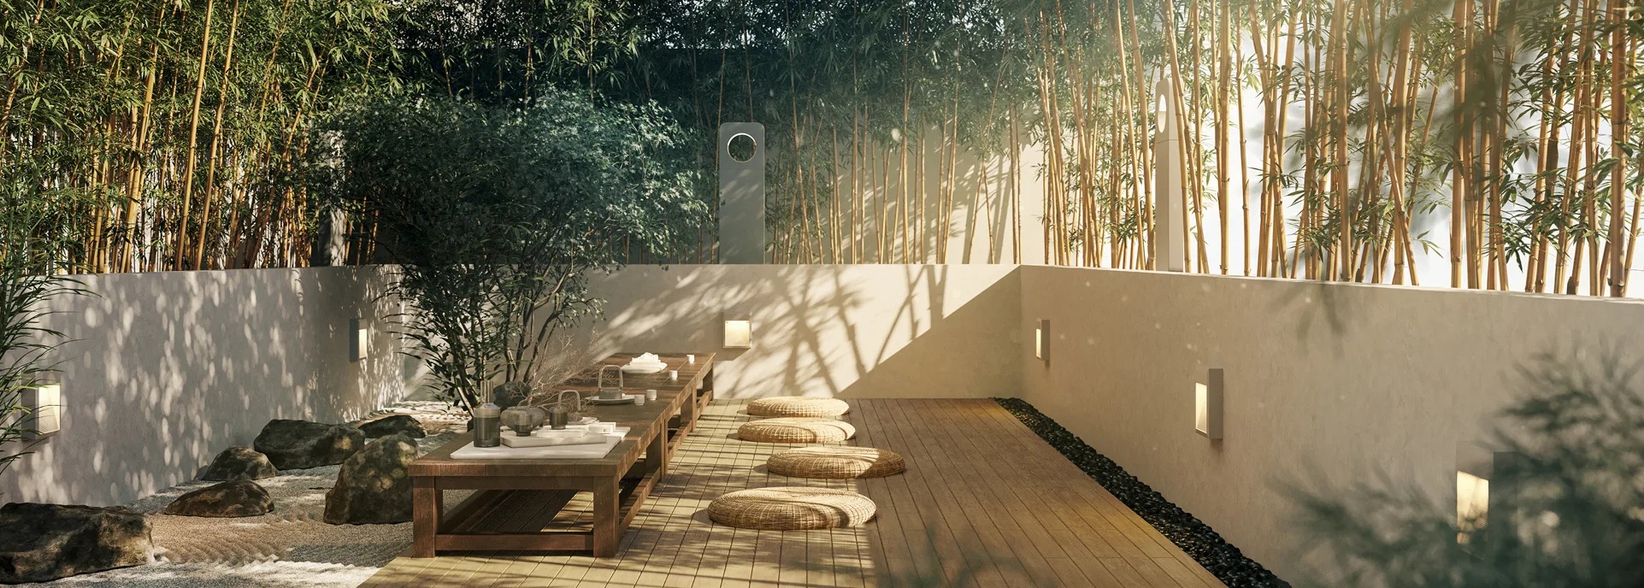
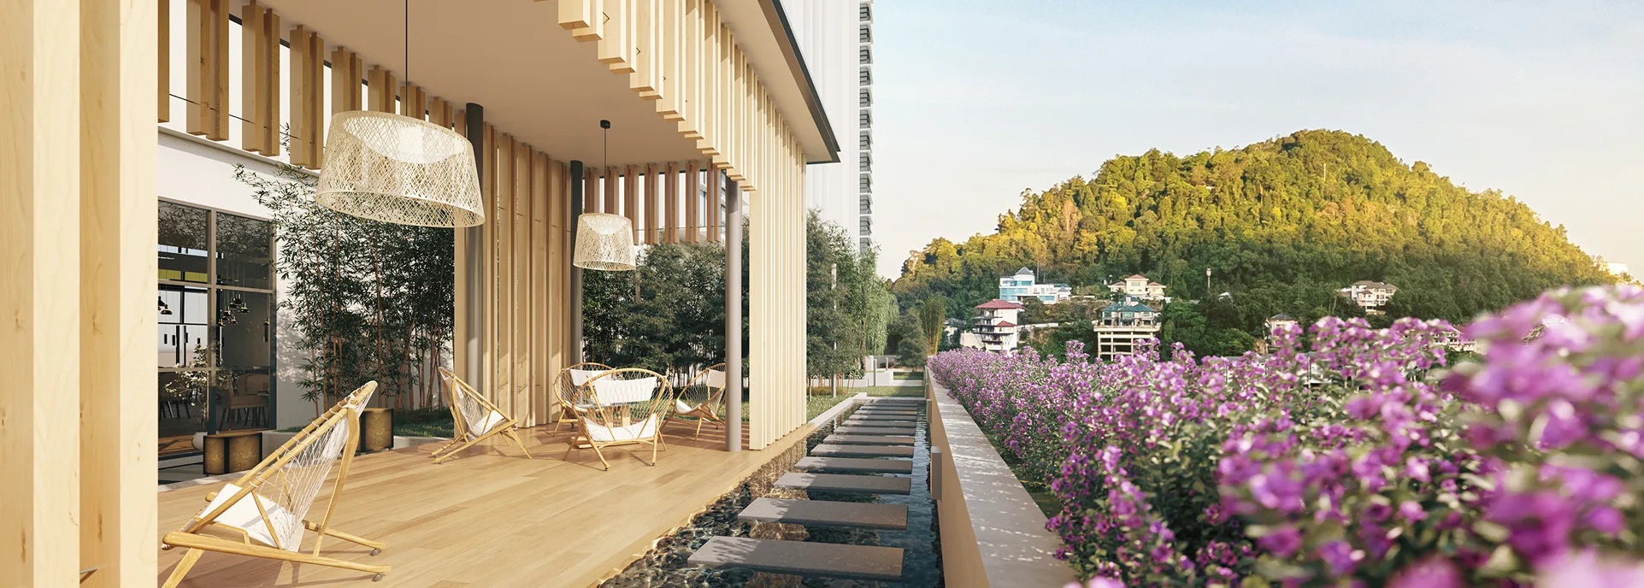
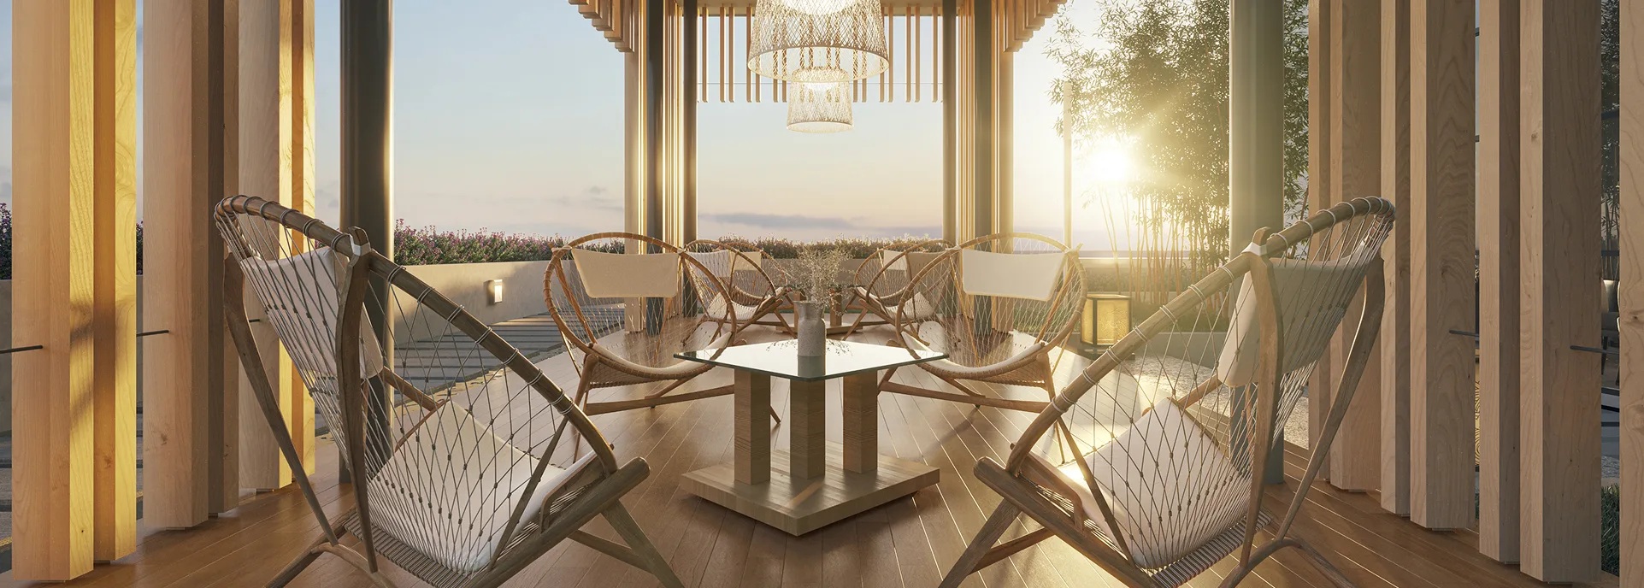
Explore the project’s illustrated shared spaces, from pools and a gym to landscaped gardens and a private dining room.
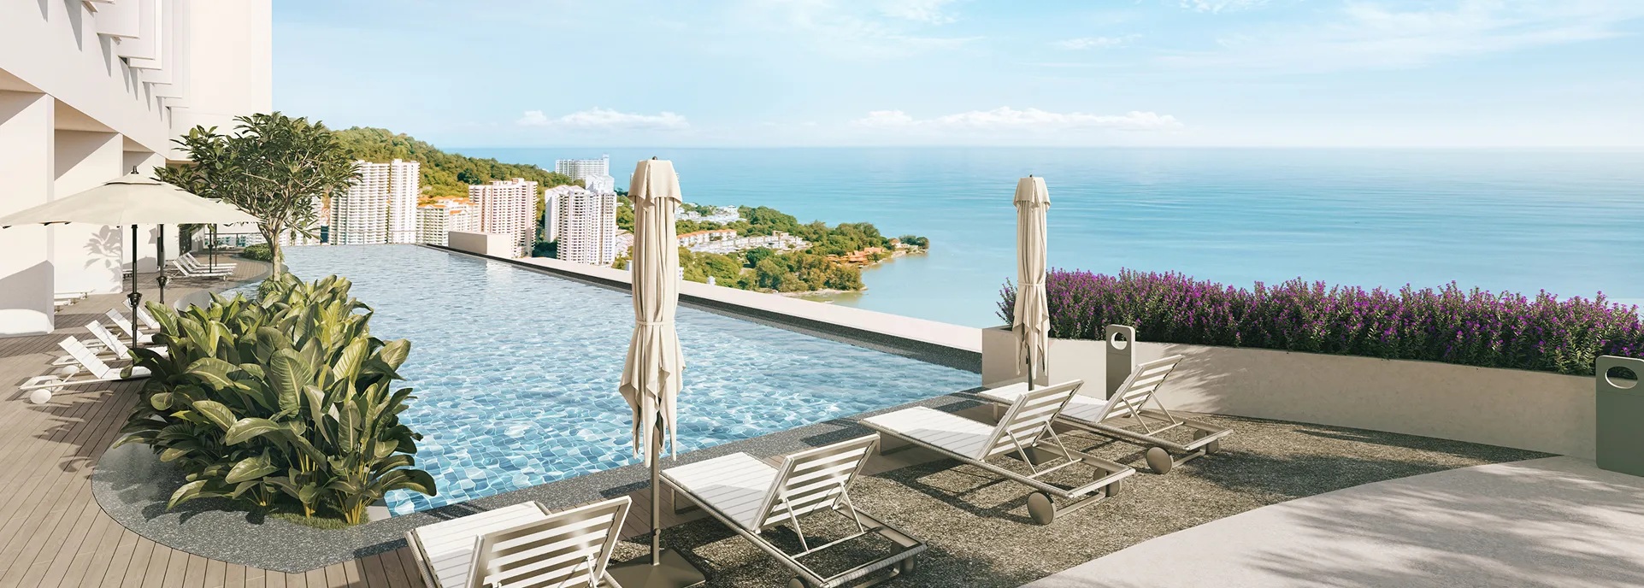
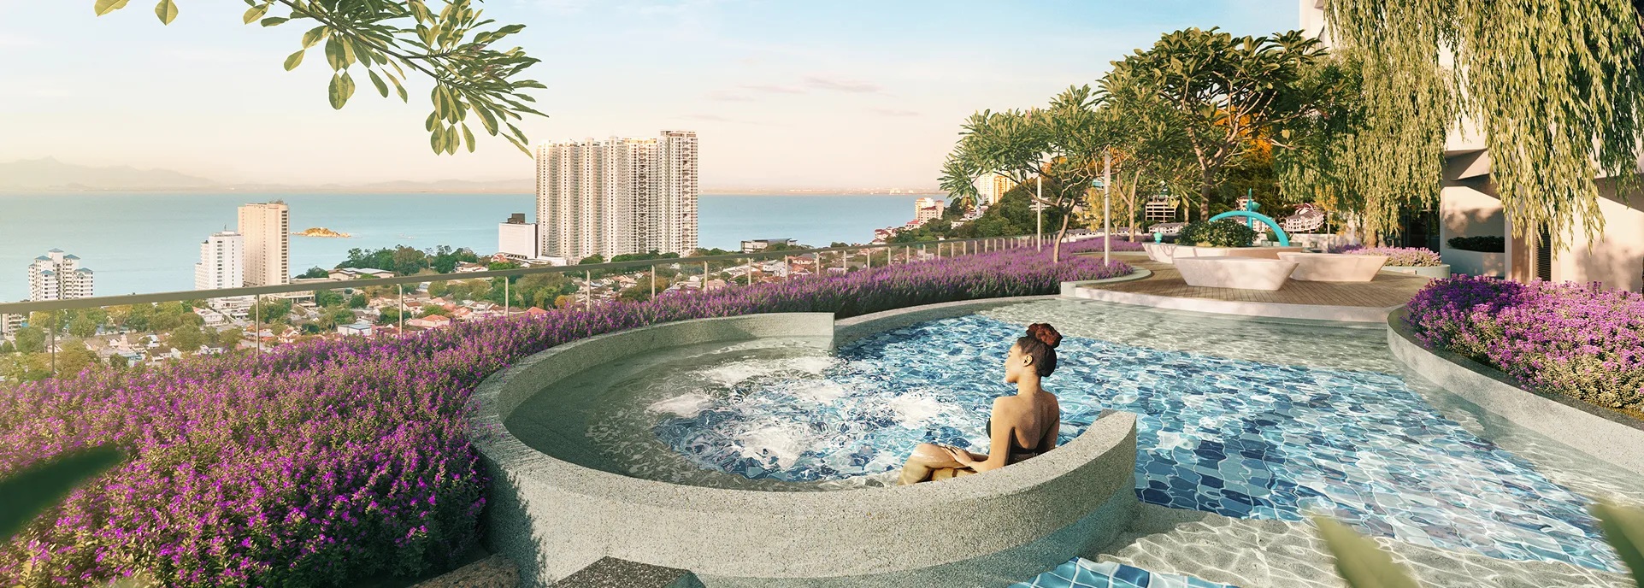
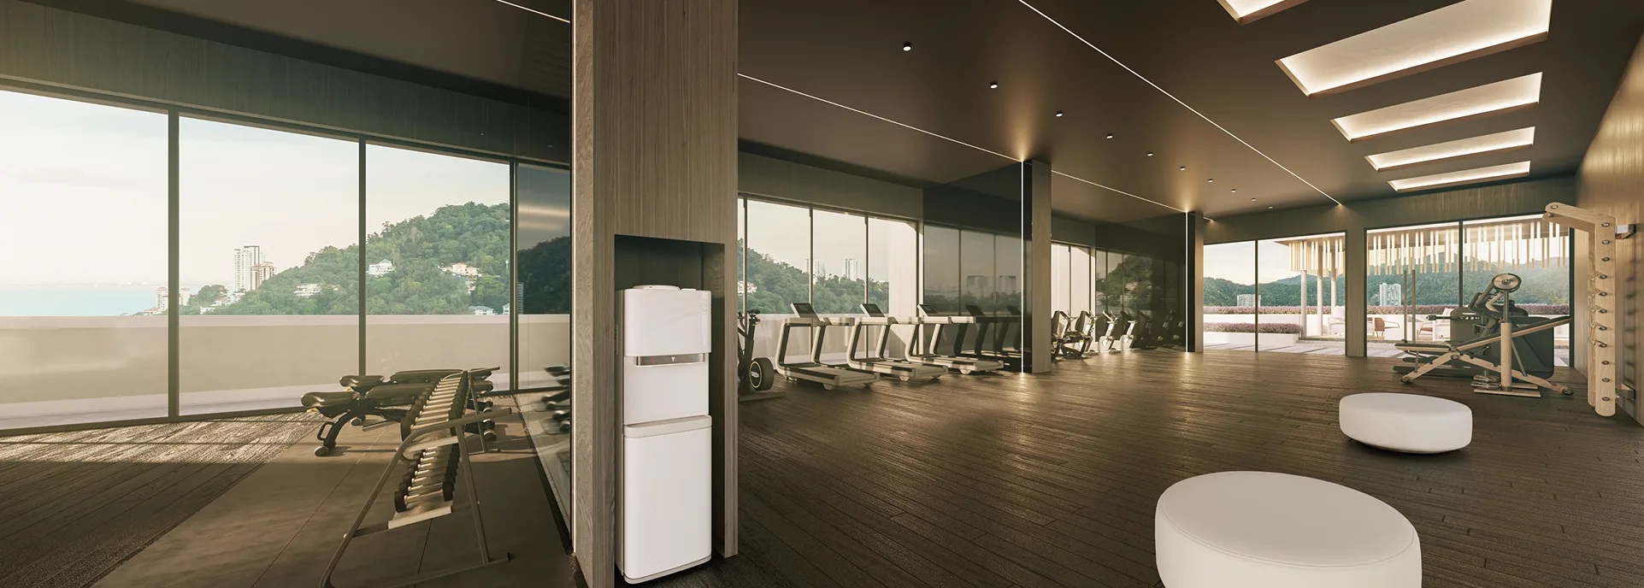
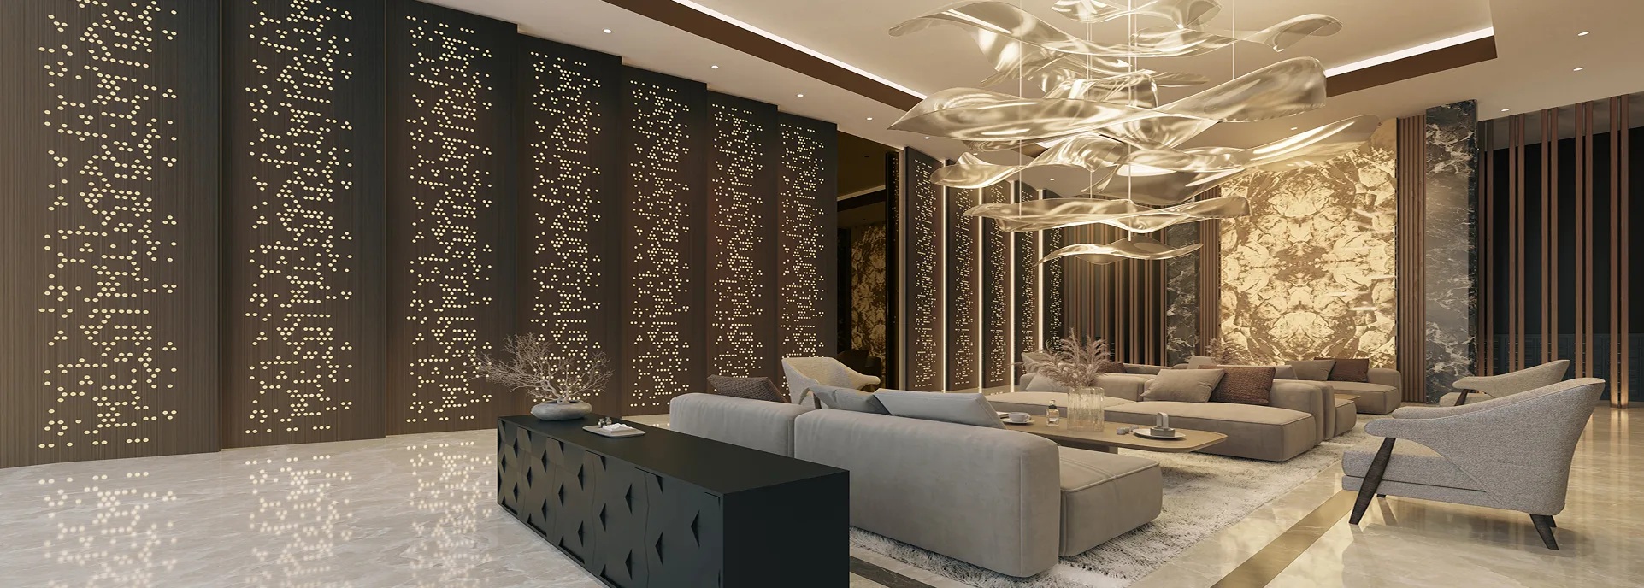
Make time to move
Pools and gym spaces feature in the project visuals. The August summary also lists two pickleball courts.
Find your pause
Garden seating, a pavilion and landscaped walkways offer different ways to unwind.
Share the occasion
Private dining and shared spaces create room for gatherings beyond your own home.
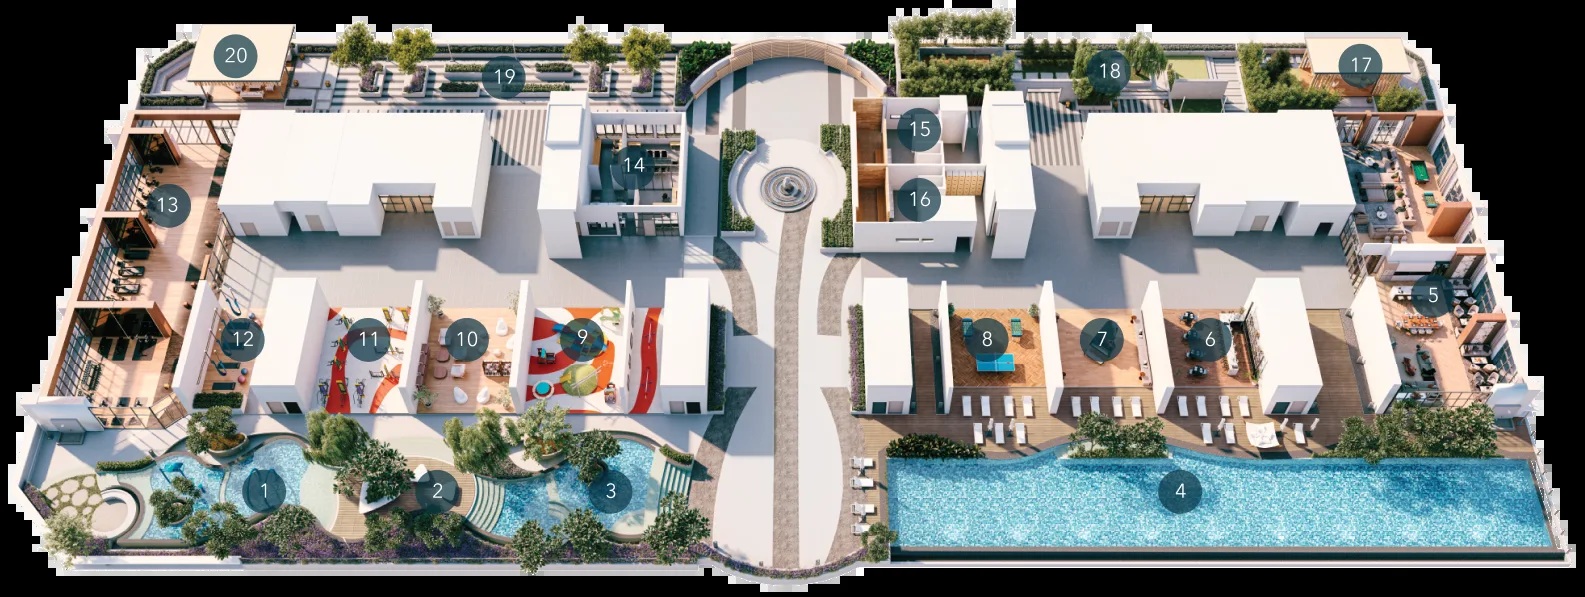
Facilities and renderings are indicative. Confirm the approved arrangement and access conditions with the project team.
Between the hills and the coast.
An established northern-island neighbourhood with local shops, schools and connections along Jalan Tanjung Bunga.
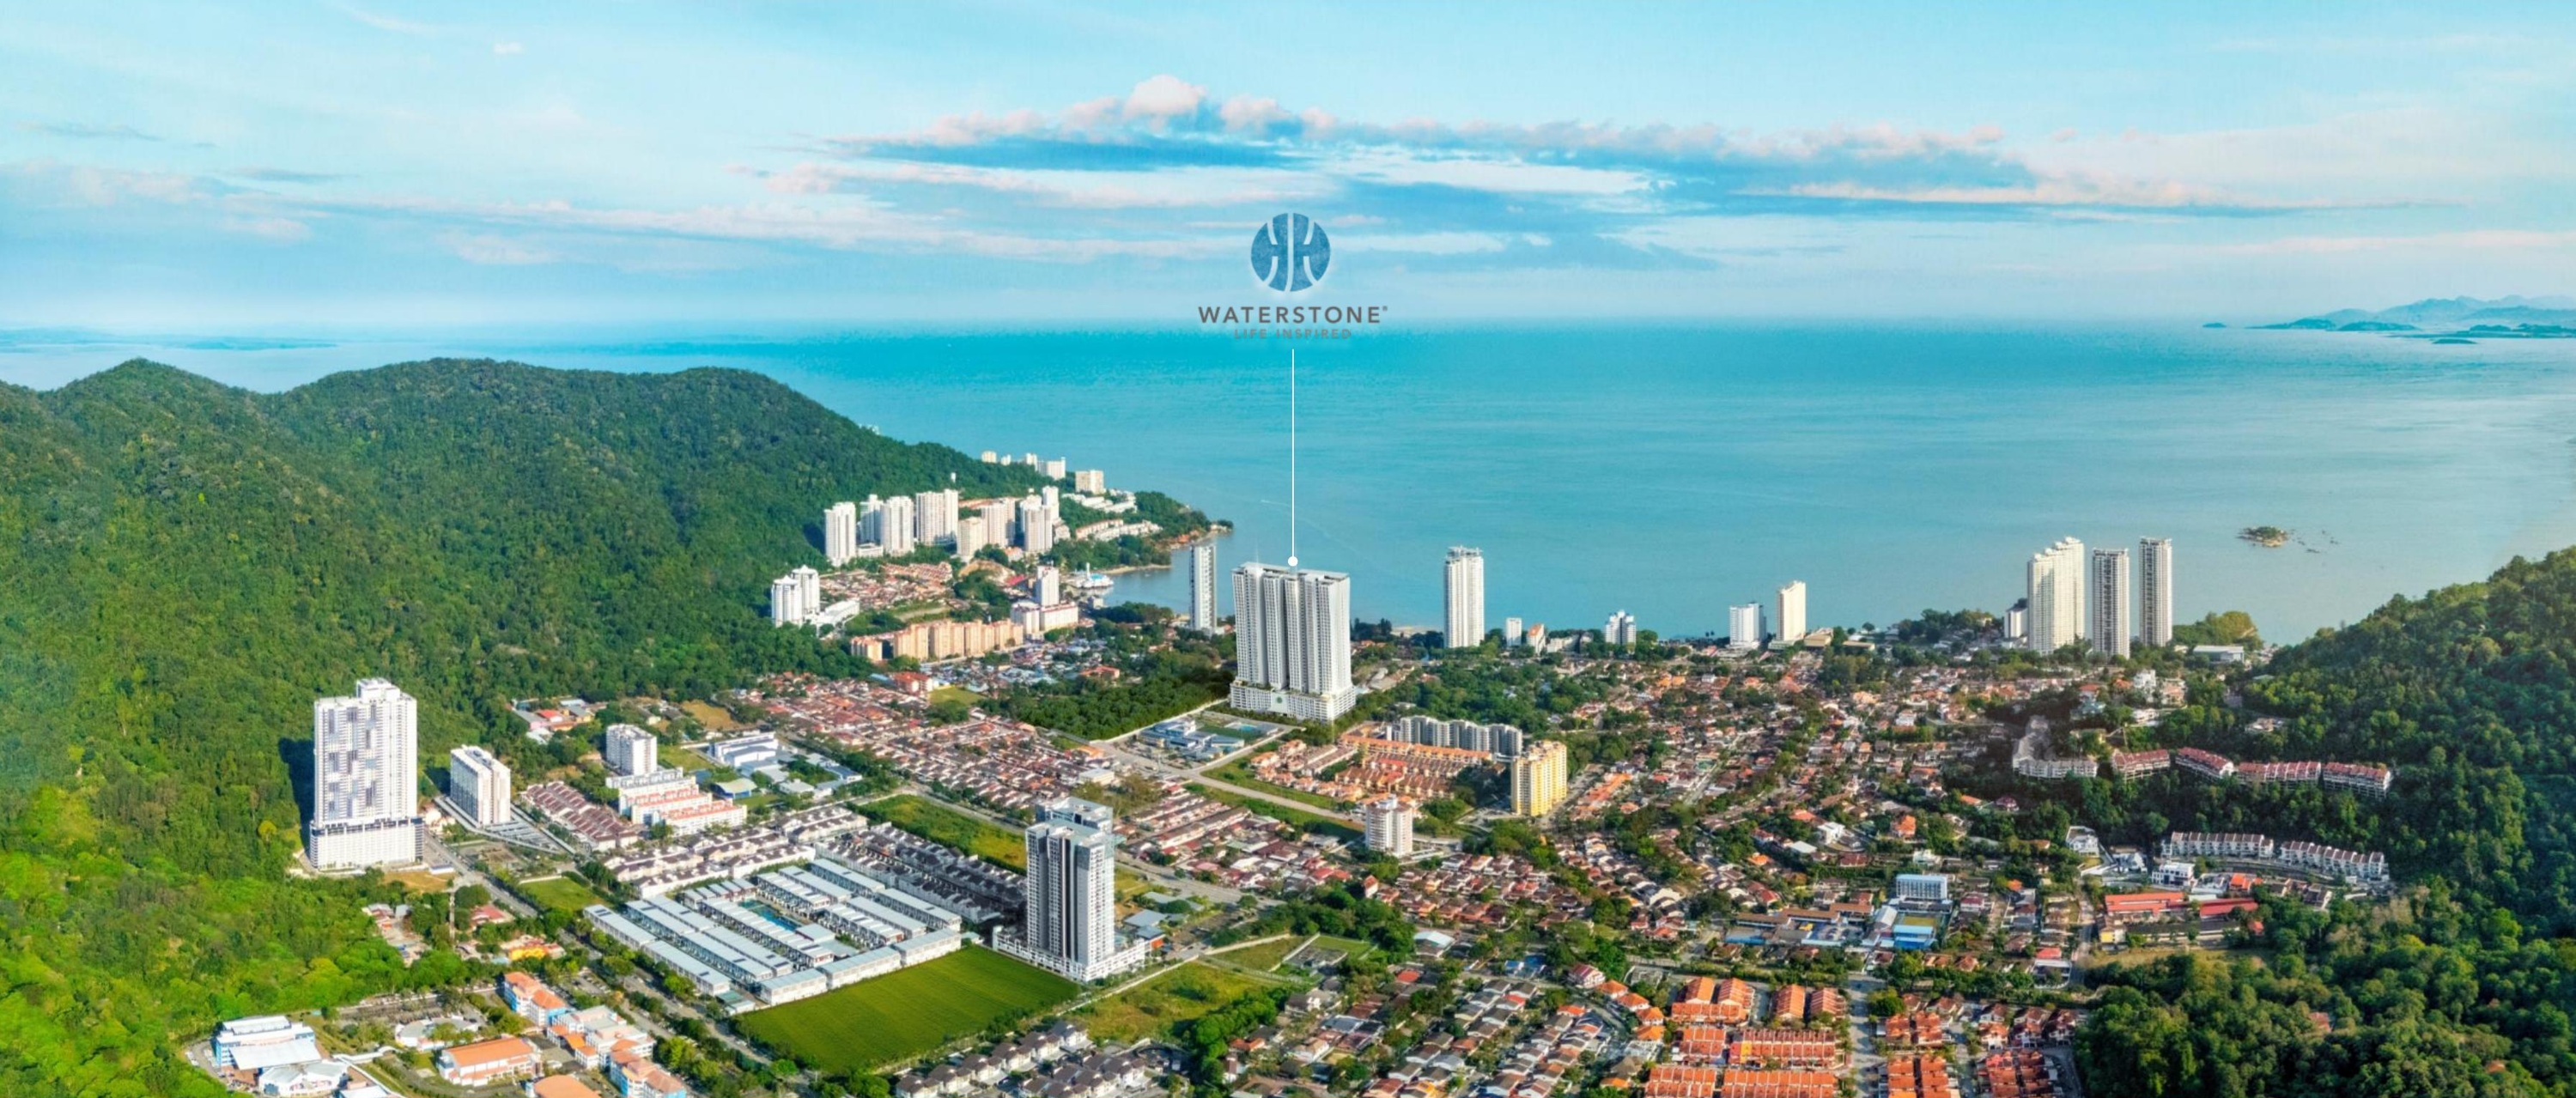
The location pin is for the project site. Showroom visits take place at Permai Galleria by BSG Property, Jalan Lembah Permai, by appointment.
Ten layouts. One considered choice.
Compare the floor plans, then check the specific floor, facing, parking arrangement and availability. Tap any plan to enlarge it.
Levels 9–32
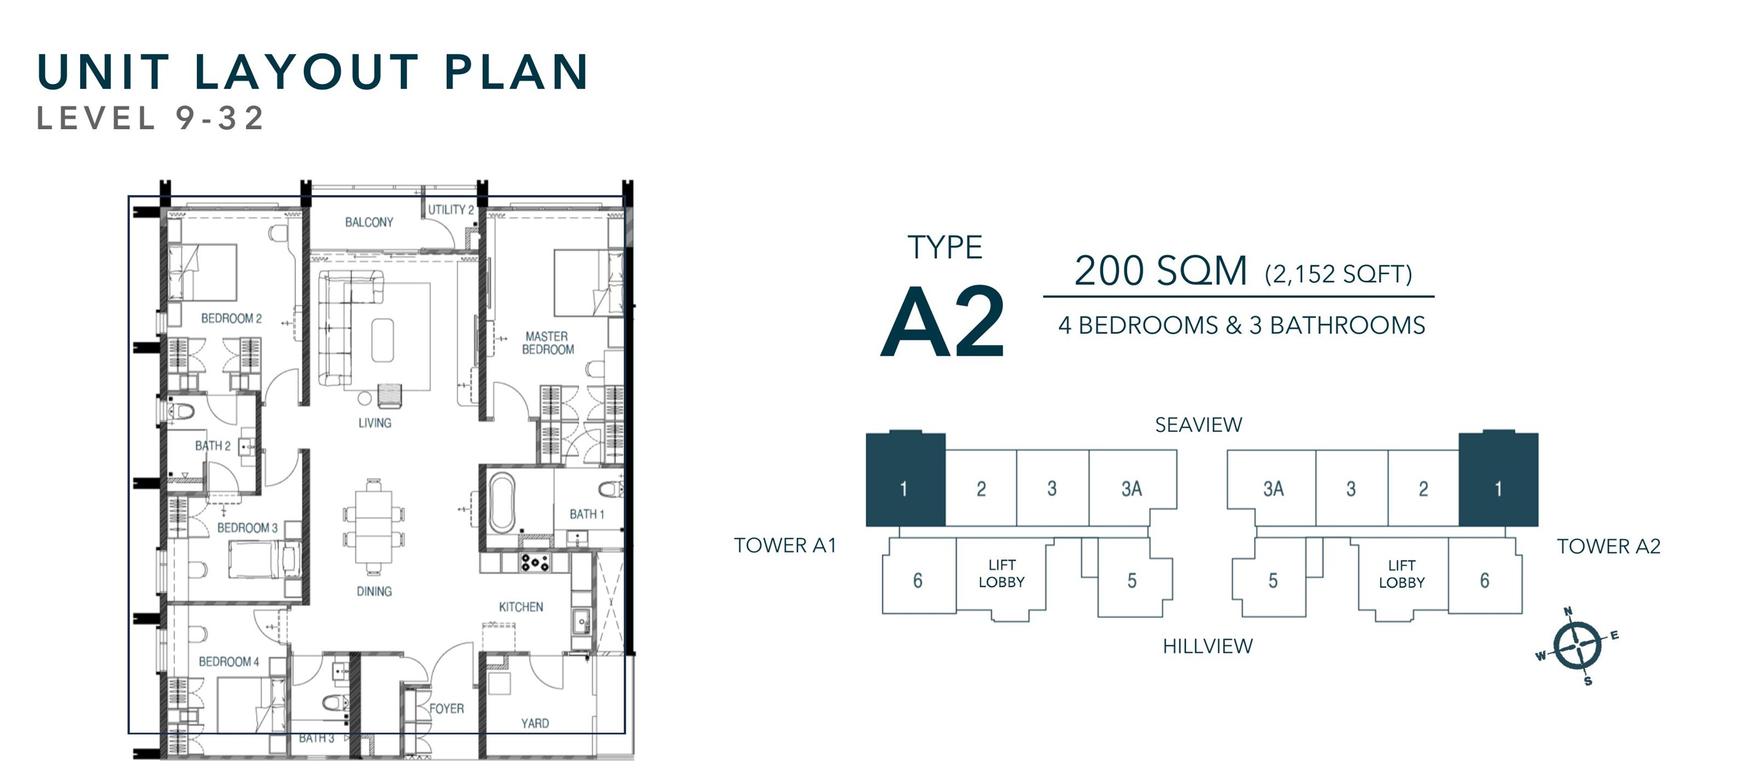
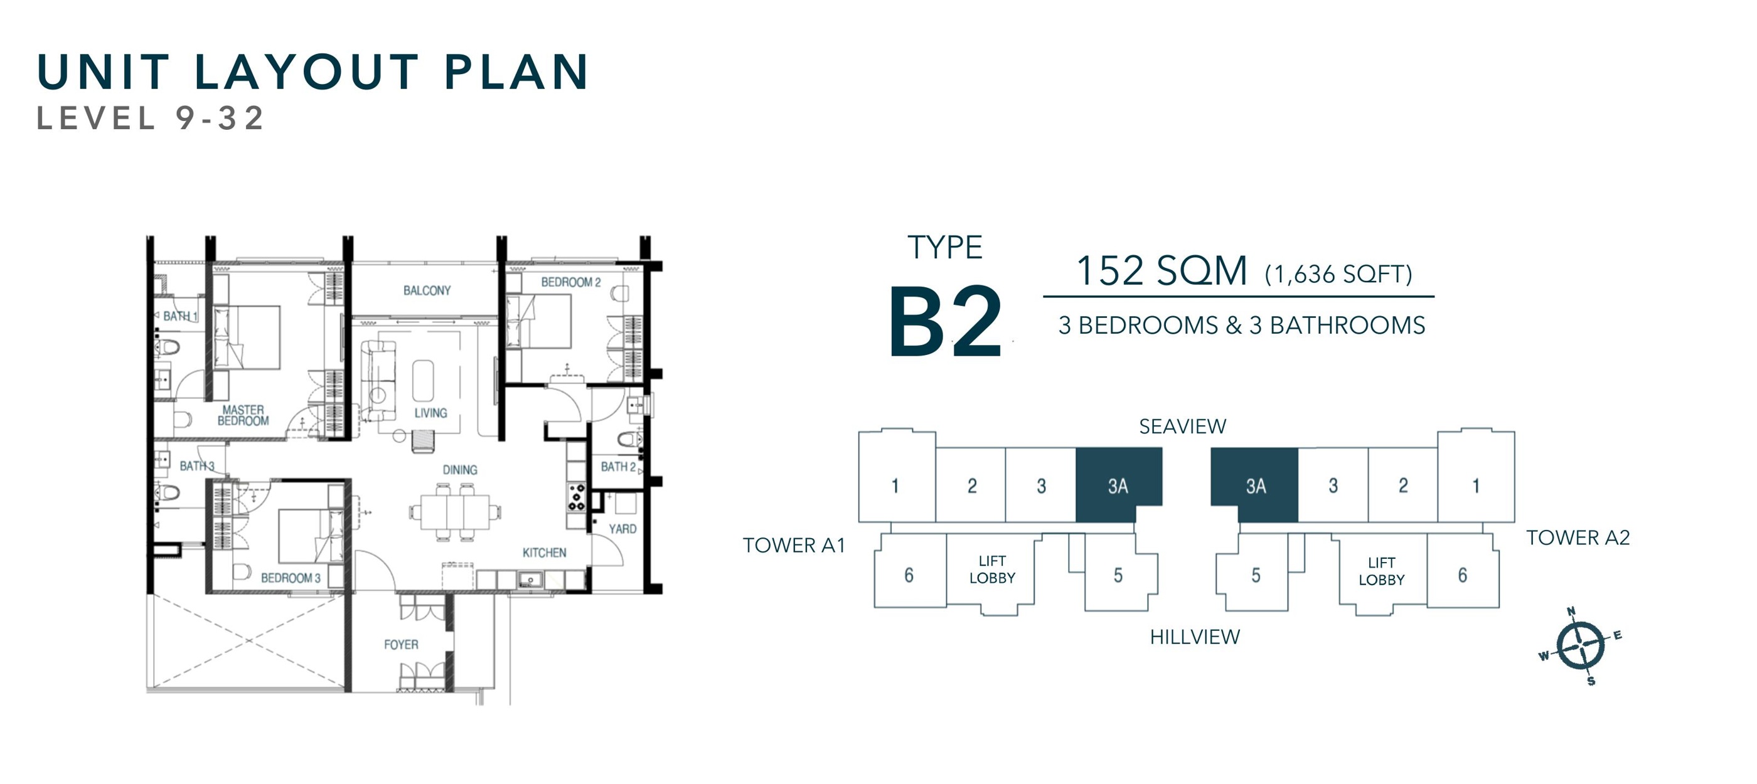
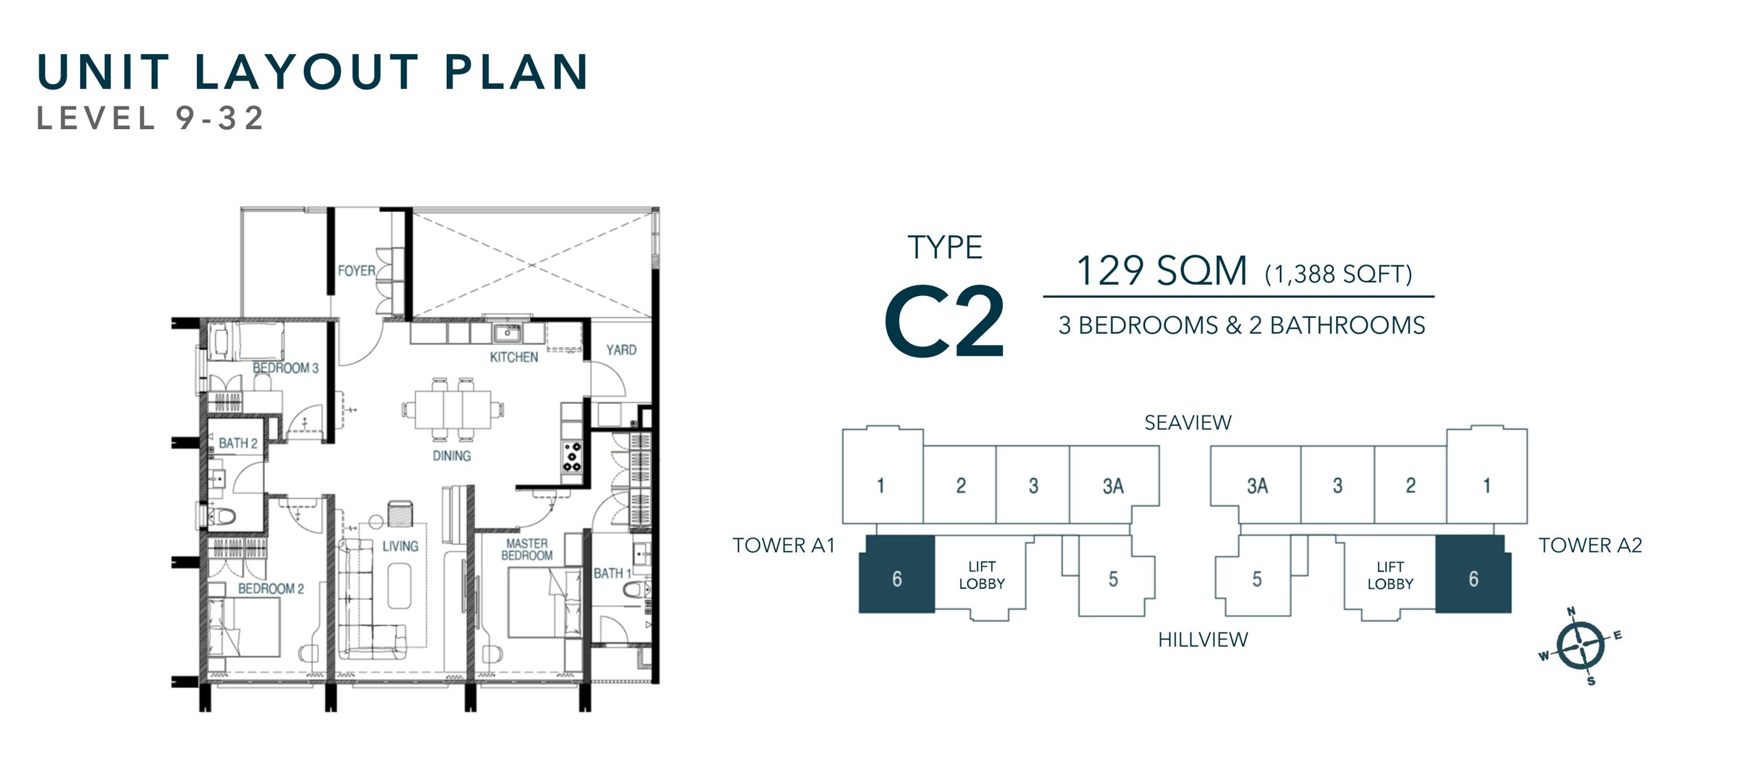
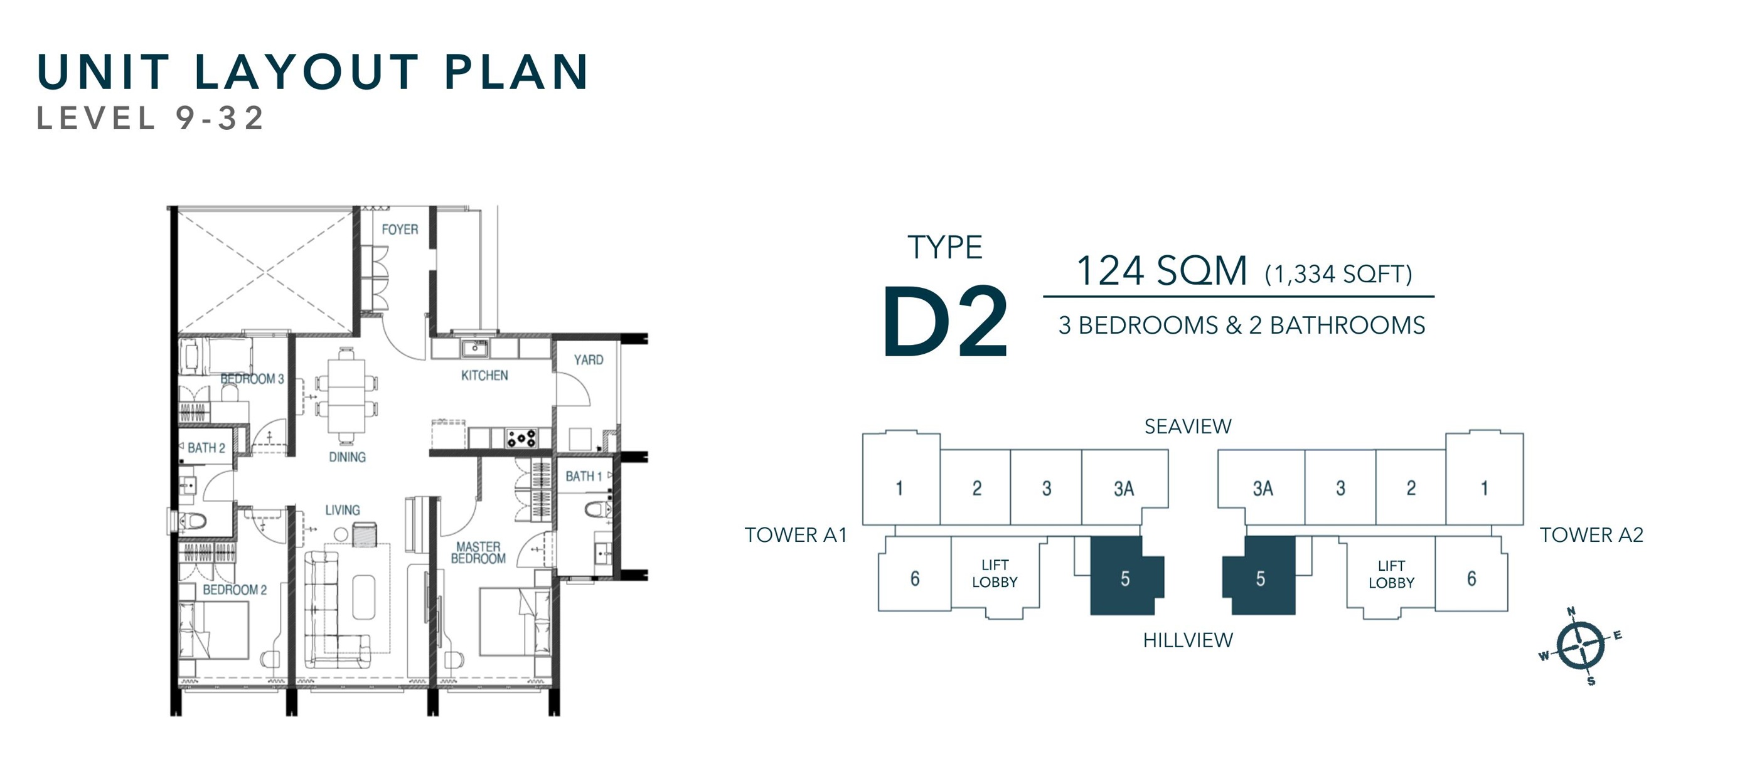
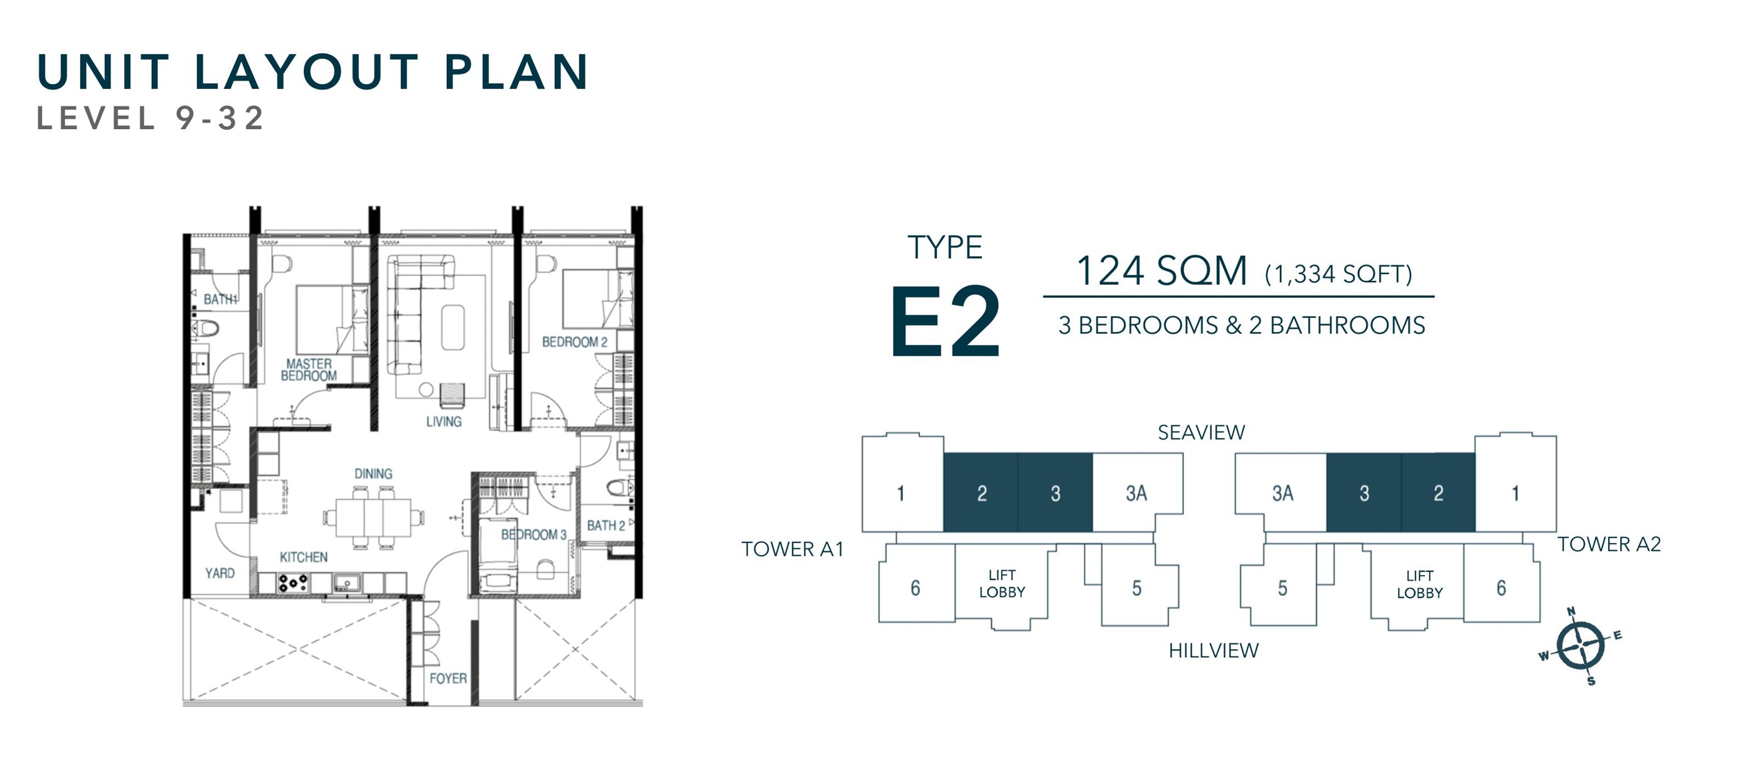
Levels 33–39
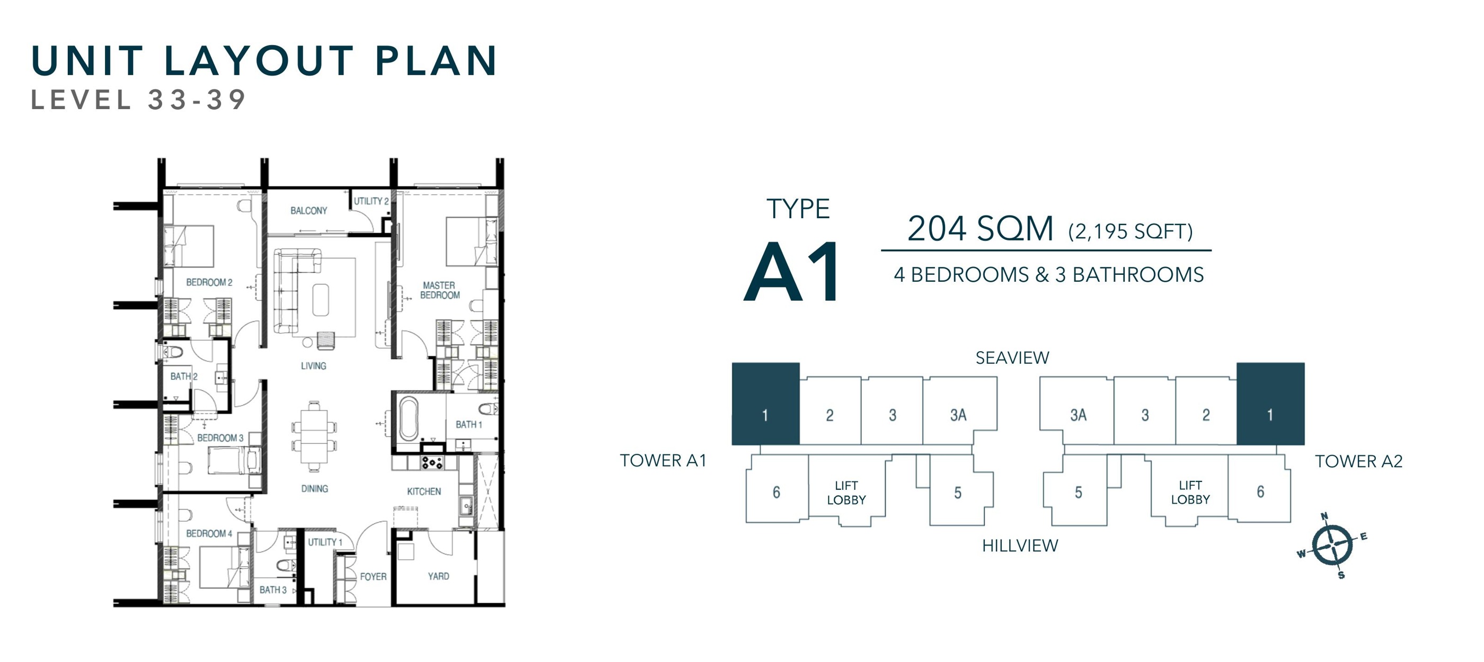
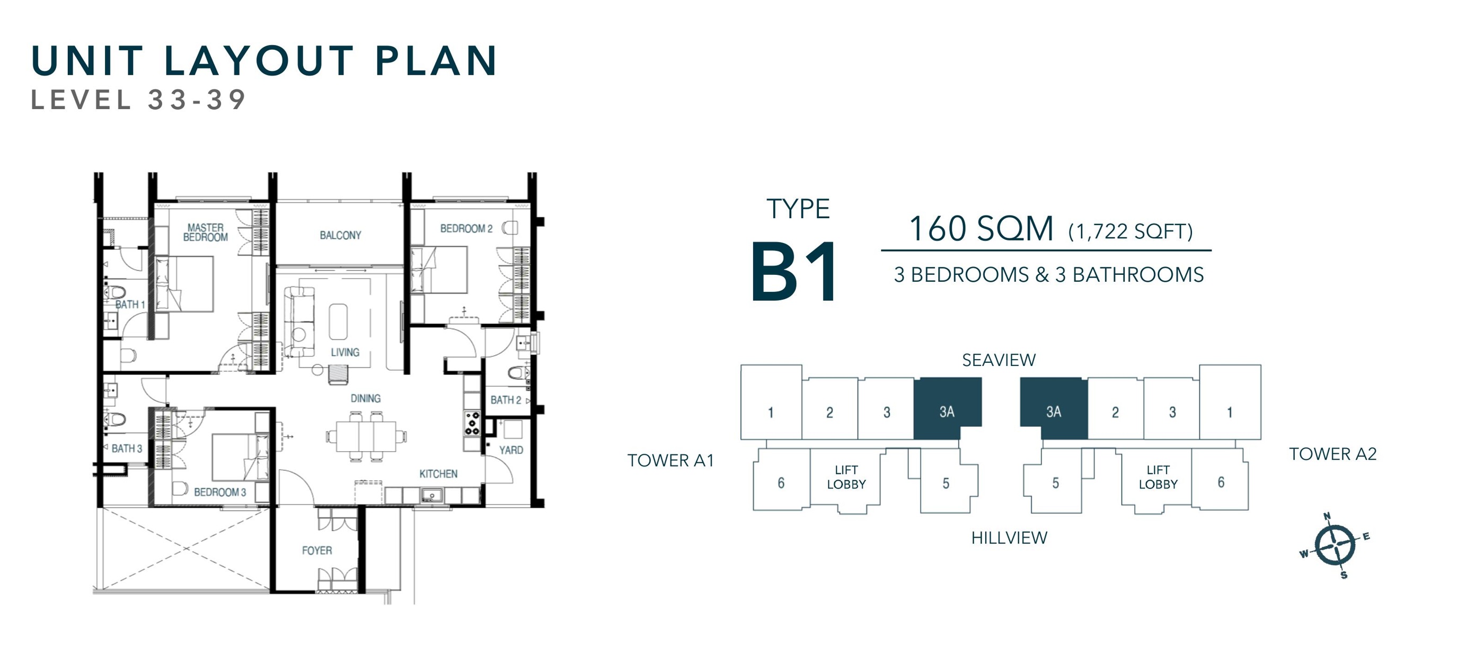
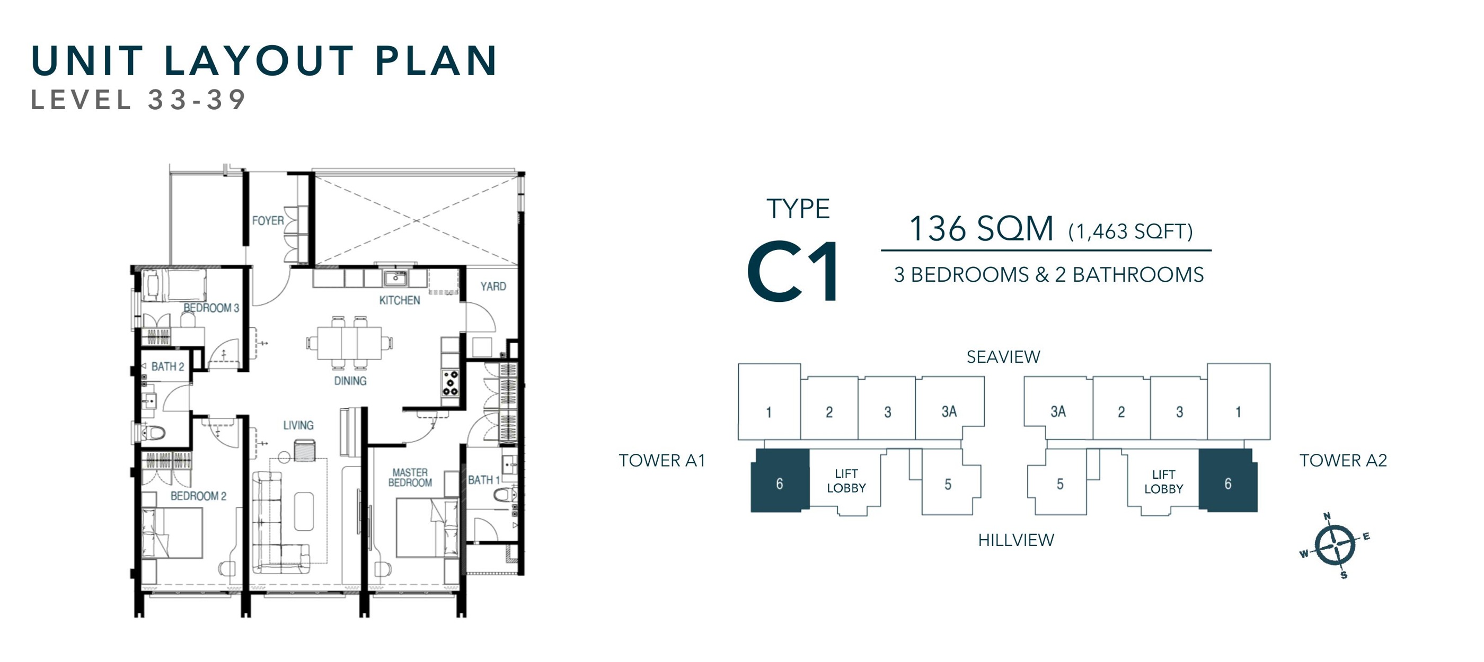
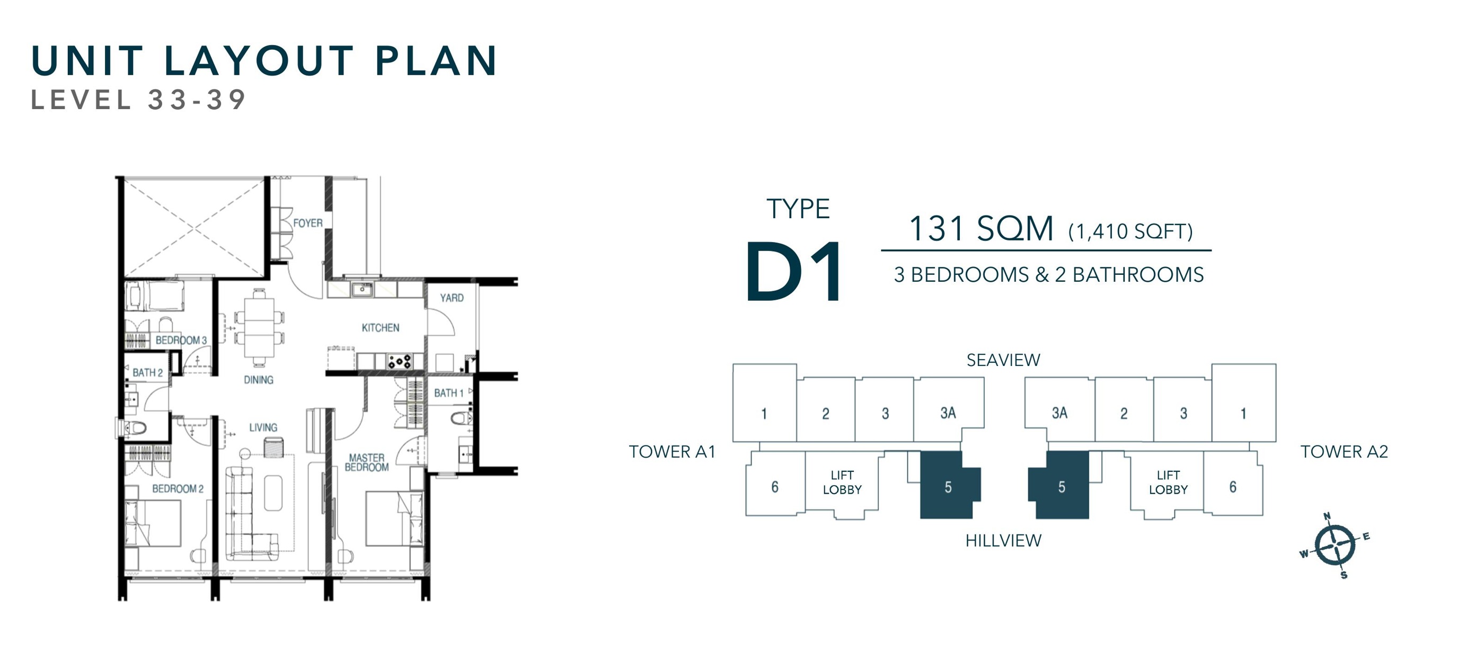
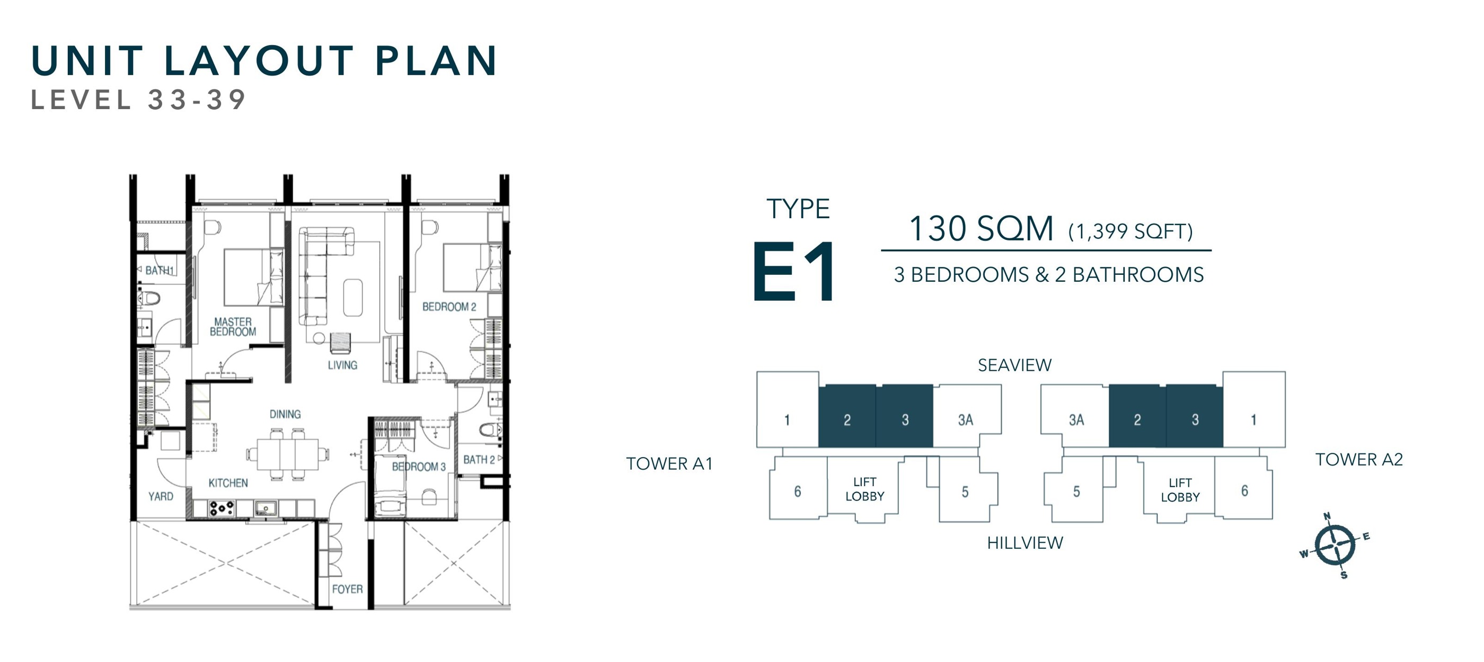
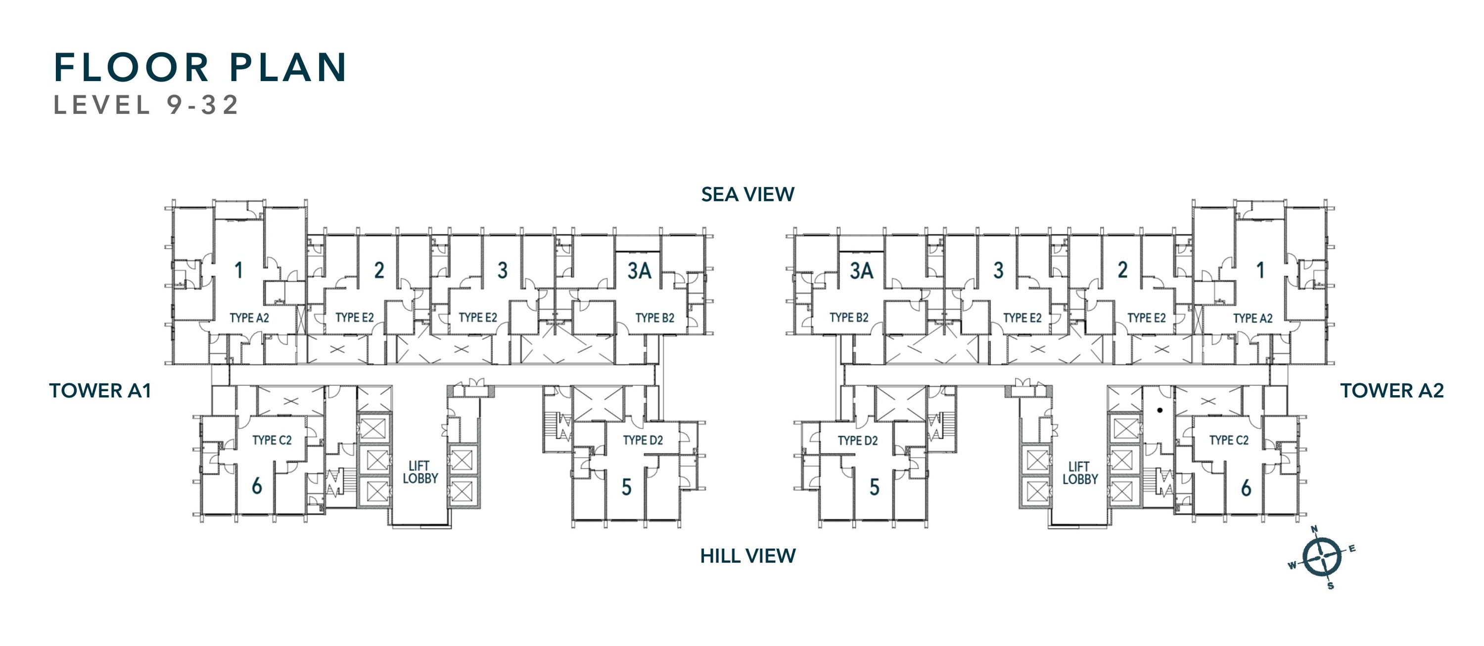
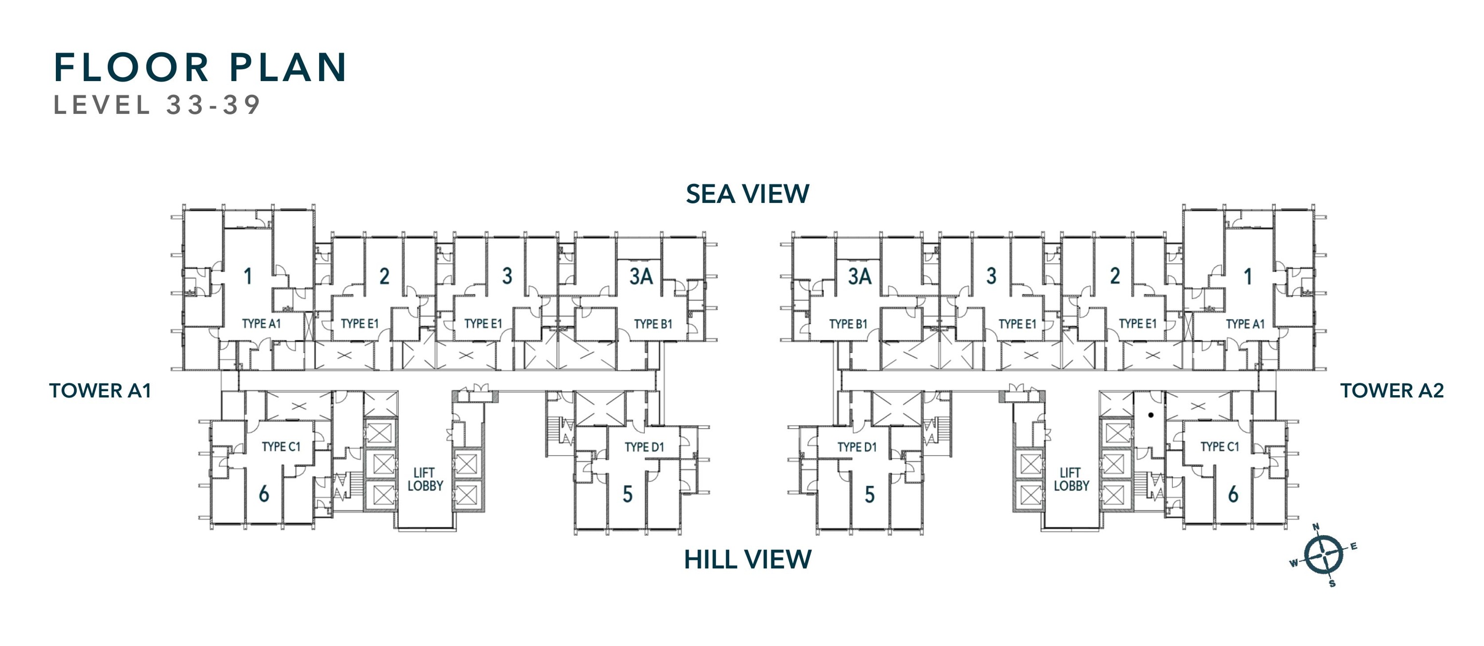
Plans are indicative and subject to approved drawings. Views depend on the chosen unit, floor and surroundings.
Book your private showroom tour.
I’m Tuck Wai. In my 10th year in property, I lead a team of over 100 people focused on the project market. I start with your needs, compare the options and help you make an informed choice.
- 01Your needs firstDiscuss your budget, household and daily routine.
- 02See the show unitsType A2 and E2 show units are listed. Please arrange your visit at least two days ahead.
- 03Compare with confidenceReview available units, gross pricing and the relevant package before deciding.
Your questions, answered.
What is the gross starting price?
The IQI summary dated 26 August 2026 states gross prices from RM1.1 million onwards. It does not provide a maximum price. Request a current quotation for your preferred unit.
Is Waterstone freehold?
Yes. The summary lists freehold tenure and residential title.
When is completion expected?
The August 2026 summary indicates Q4 2028. It also notes that furnishing installation may take an additional 3–6 months after vacant possession, or be completed earlier. Check your sale documents and installation schedule before planning your move.
What comes with the semi-fitted specification?
The summary lists kitchen cabinets, bedroom wardrobes, air conditioning, water heaters, selected kitchen appliances, a digital lockset, bathroom mirrors and shower screens. Confirm the final inventory and installation timing for your unit.
How are parking and maintenance arranged?
Three car parks are listed per unit, with either single spaces or a single-plus-tandem arrangement depending on the unit. Maintenance is indicated at RM0.30–RM0.35 per sq ft including sinking fund. Confirm the exact allocation and current rate.
Can foreign buyers enquire?
The summary includes foreign-buyer terms. Ask for a check of the specific unit and the relevant approvals before making a decision.
Where can I view the show units?
Type A2 and E2 show units are listed at Permai Galleria by BSG Property, Lot 10111, Jalan Lembah Permai, Tanjung Bungah. Appointments should be arranged at least two days in advance and are subject to confirmation.
Chew Tuck Wai · 010-434 2878
Waterstone · Tanjung Bungah, Penang. BSG Property · Freehold residential development · 365 units across two towers. Expected completion Q4 2028, as indicated in the August 2026 project summary.
Project renderings are artist’s impressions. Plans, views, facilities, specifications and sizes are indicative and subject to approved documents. Prices, availability, furnishing schedules and parking arrangements require confirmation. This page does not constitute an offer or contract.
© 2026 · Chew Tuck Wai