A quieter rhythm. A home by the sea.
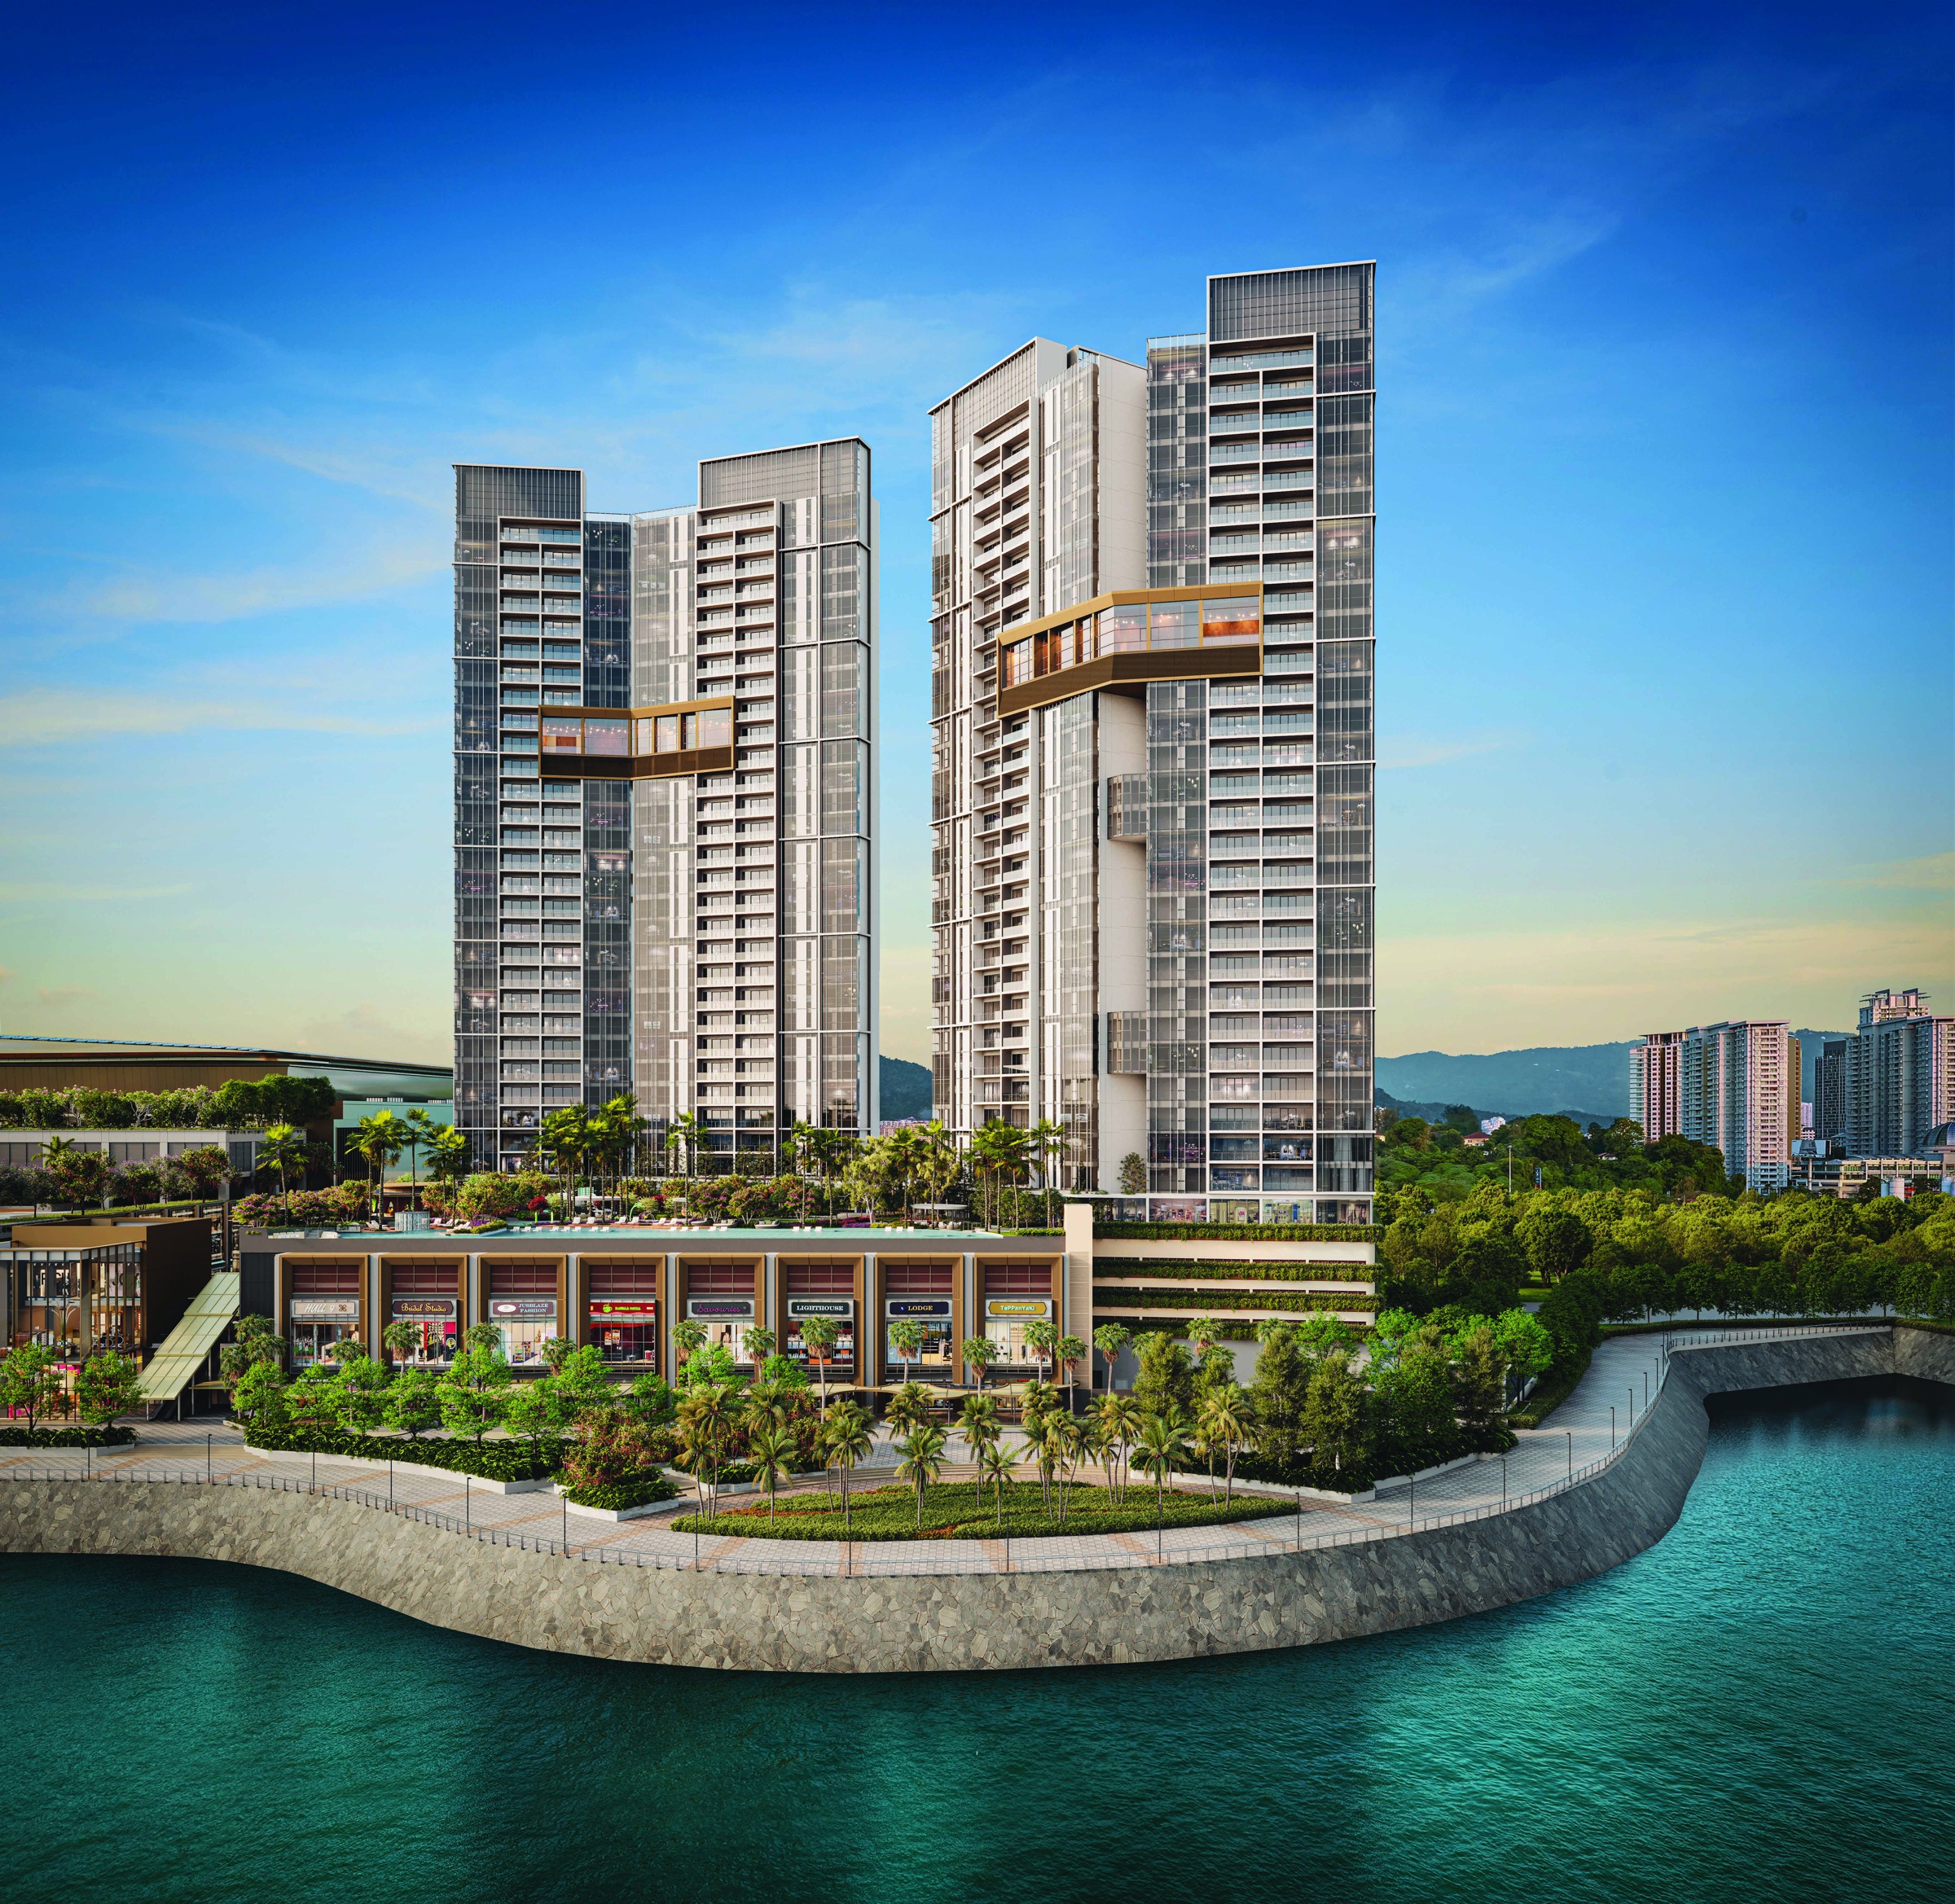
Discover waterfront residences at The Light City, with private lift lobbies and space to make your own. Explore selected 1,152–1,690 sq ft layouts, with gross prices from RM2,055,000.
Price reference: July 2026 summary. Confirm current units and pricing.
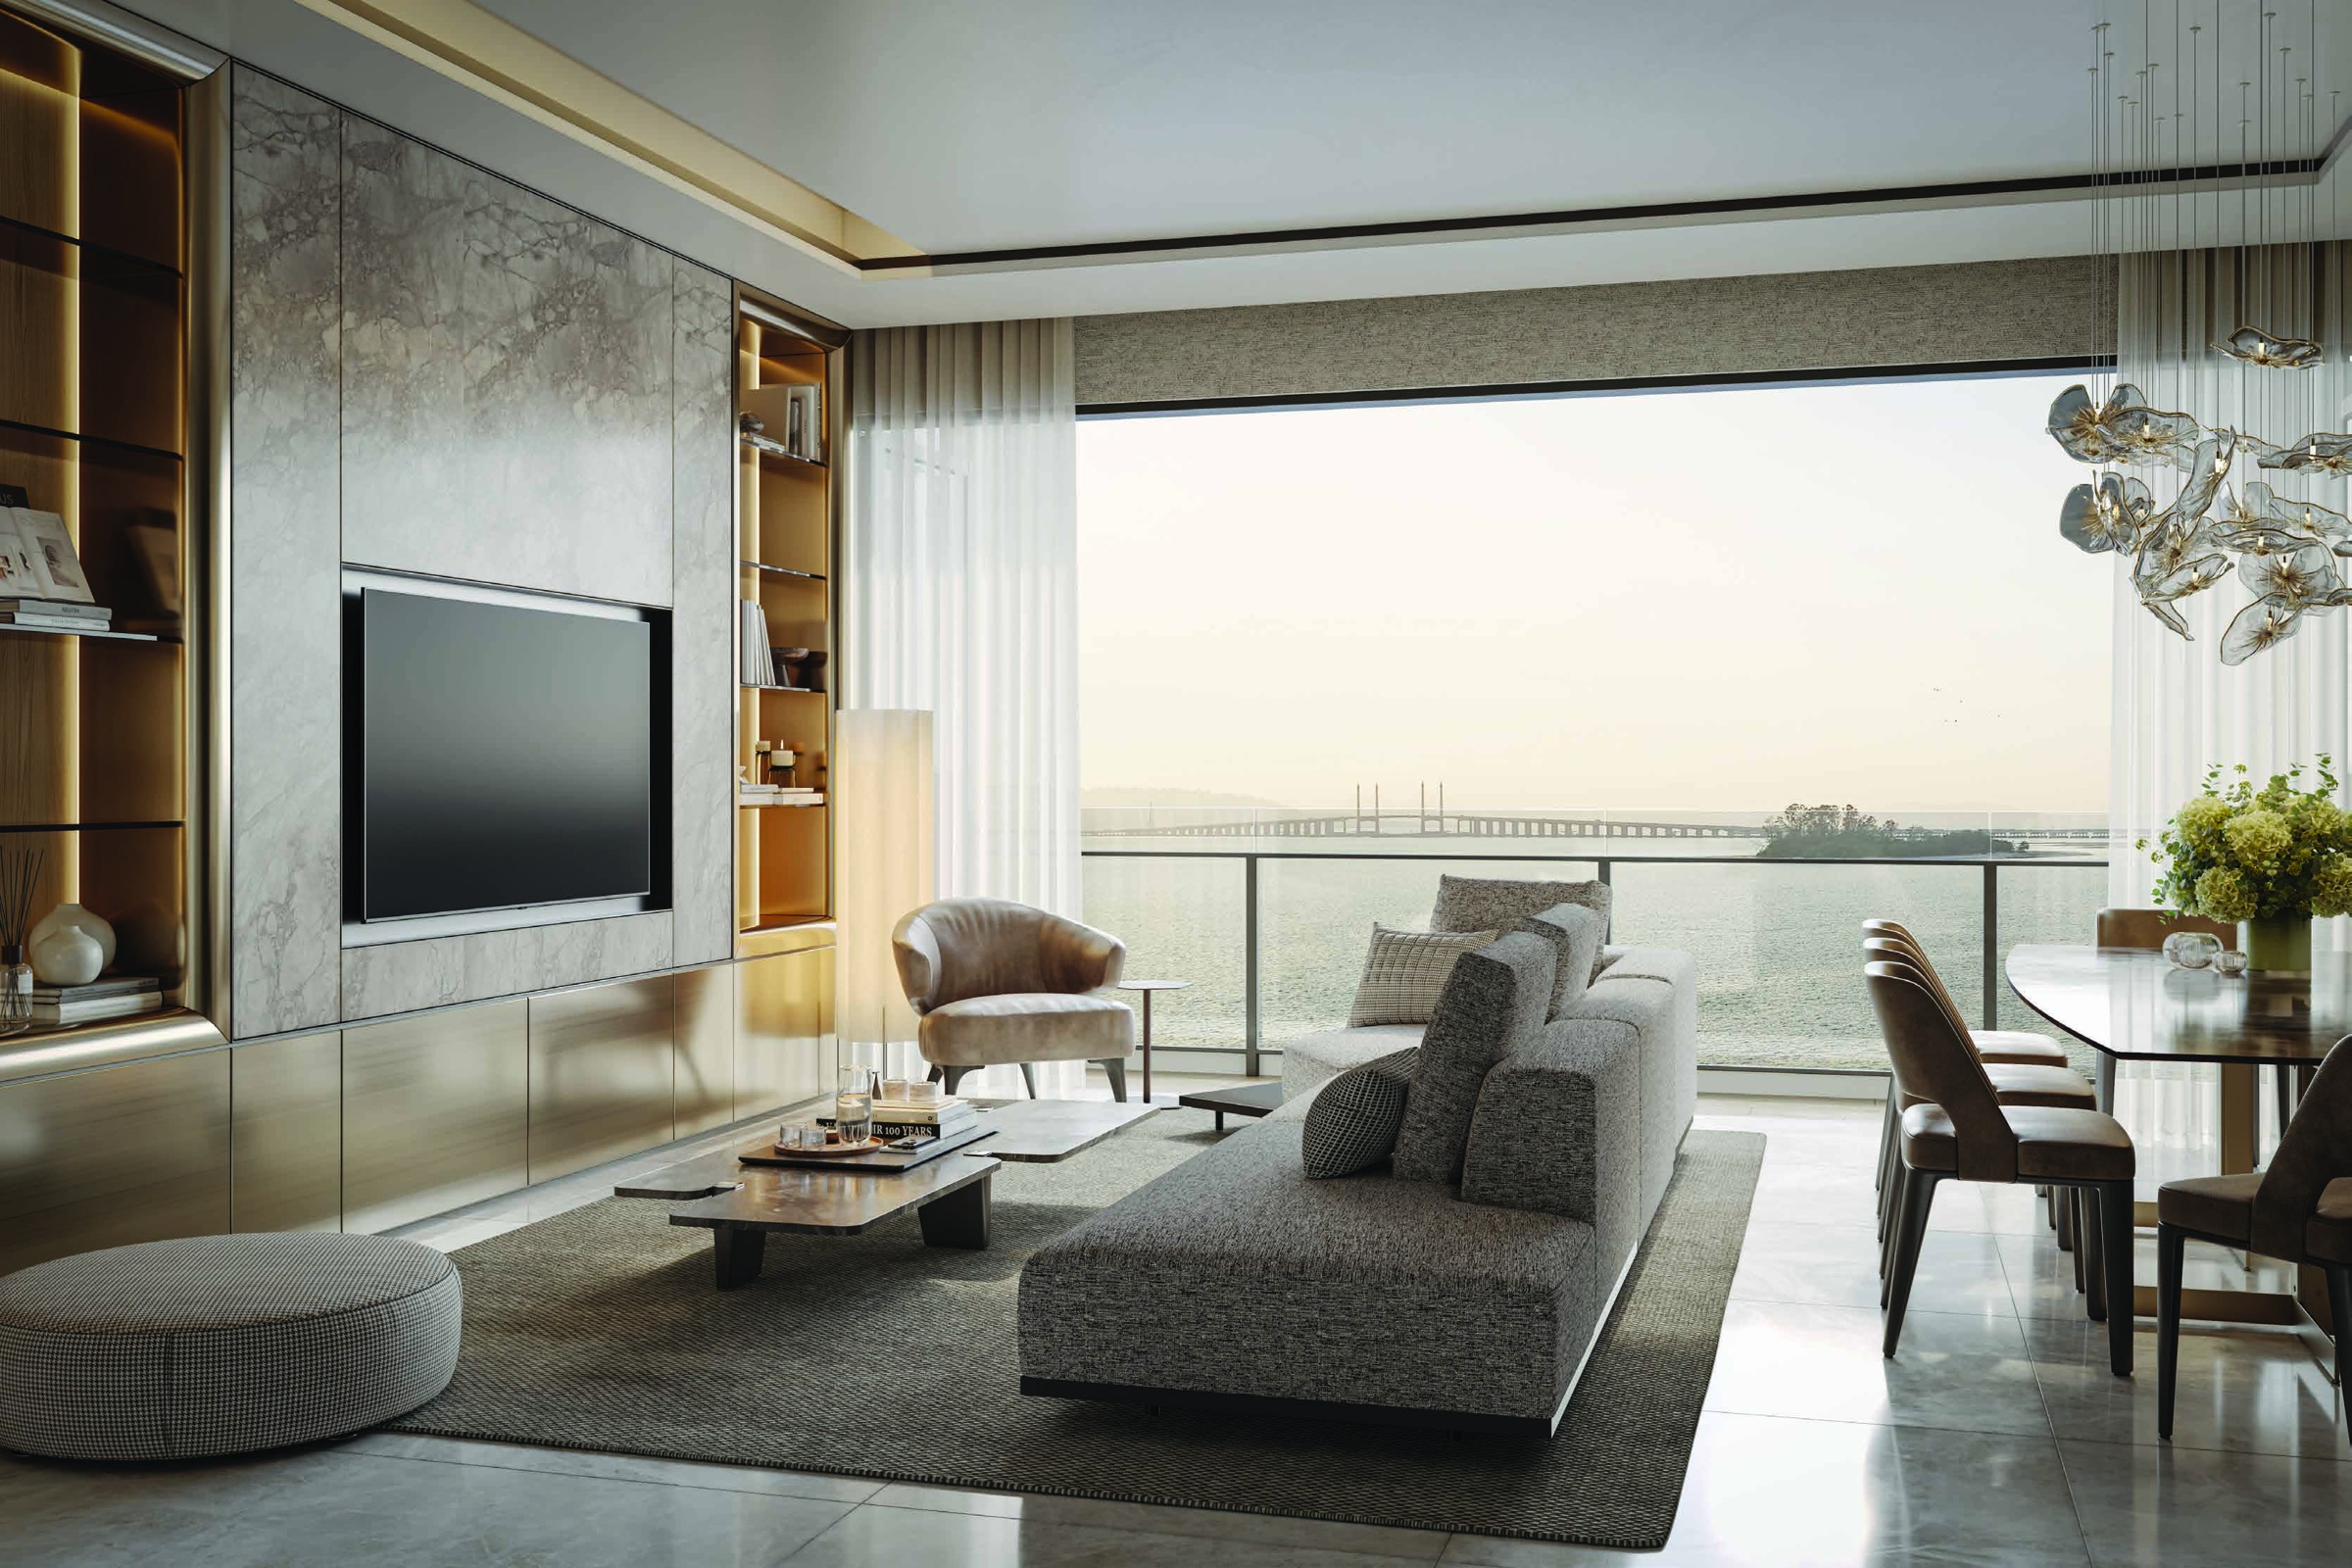
Come home to your own perspective.
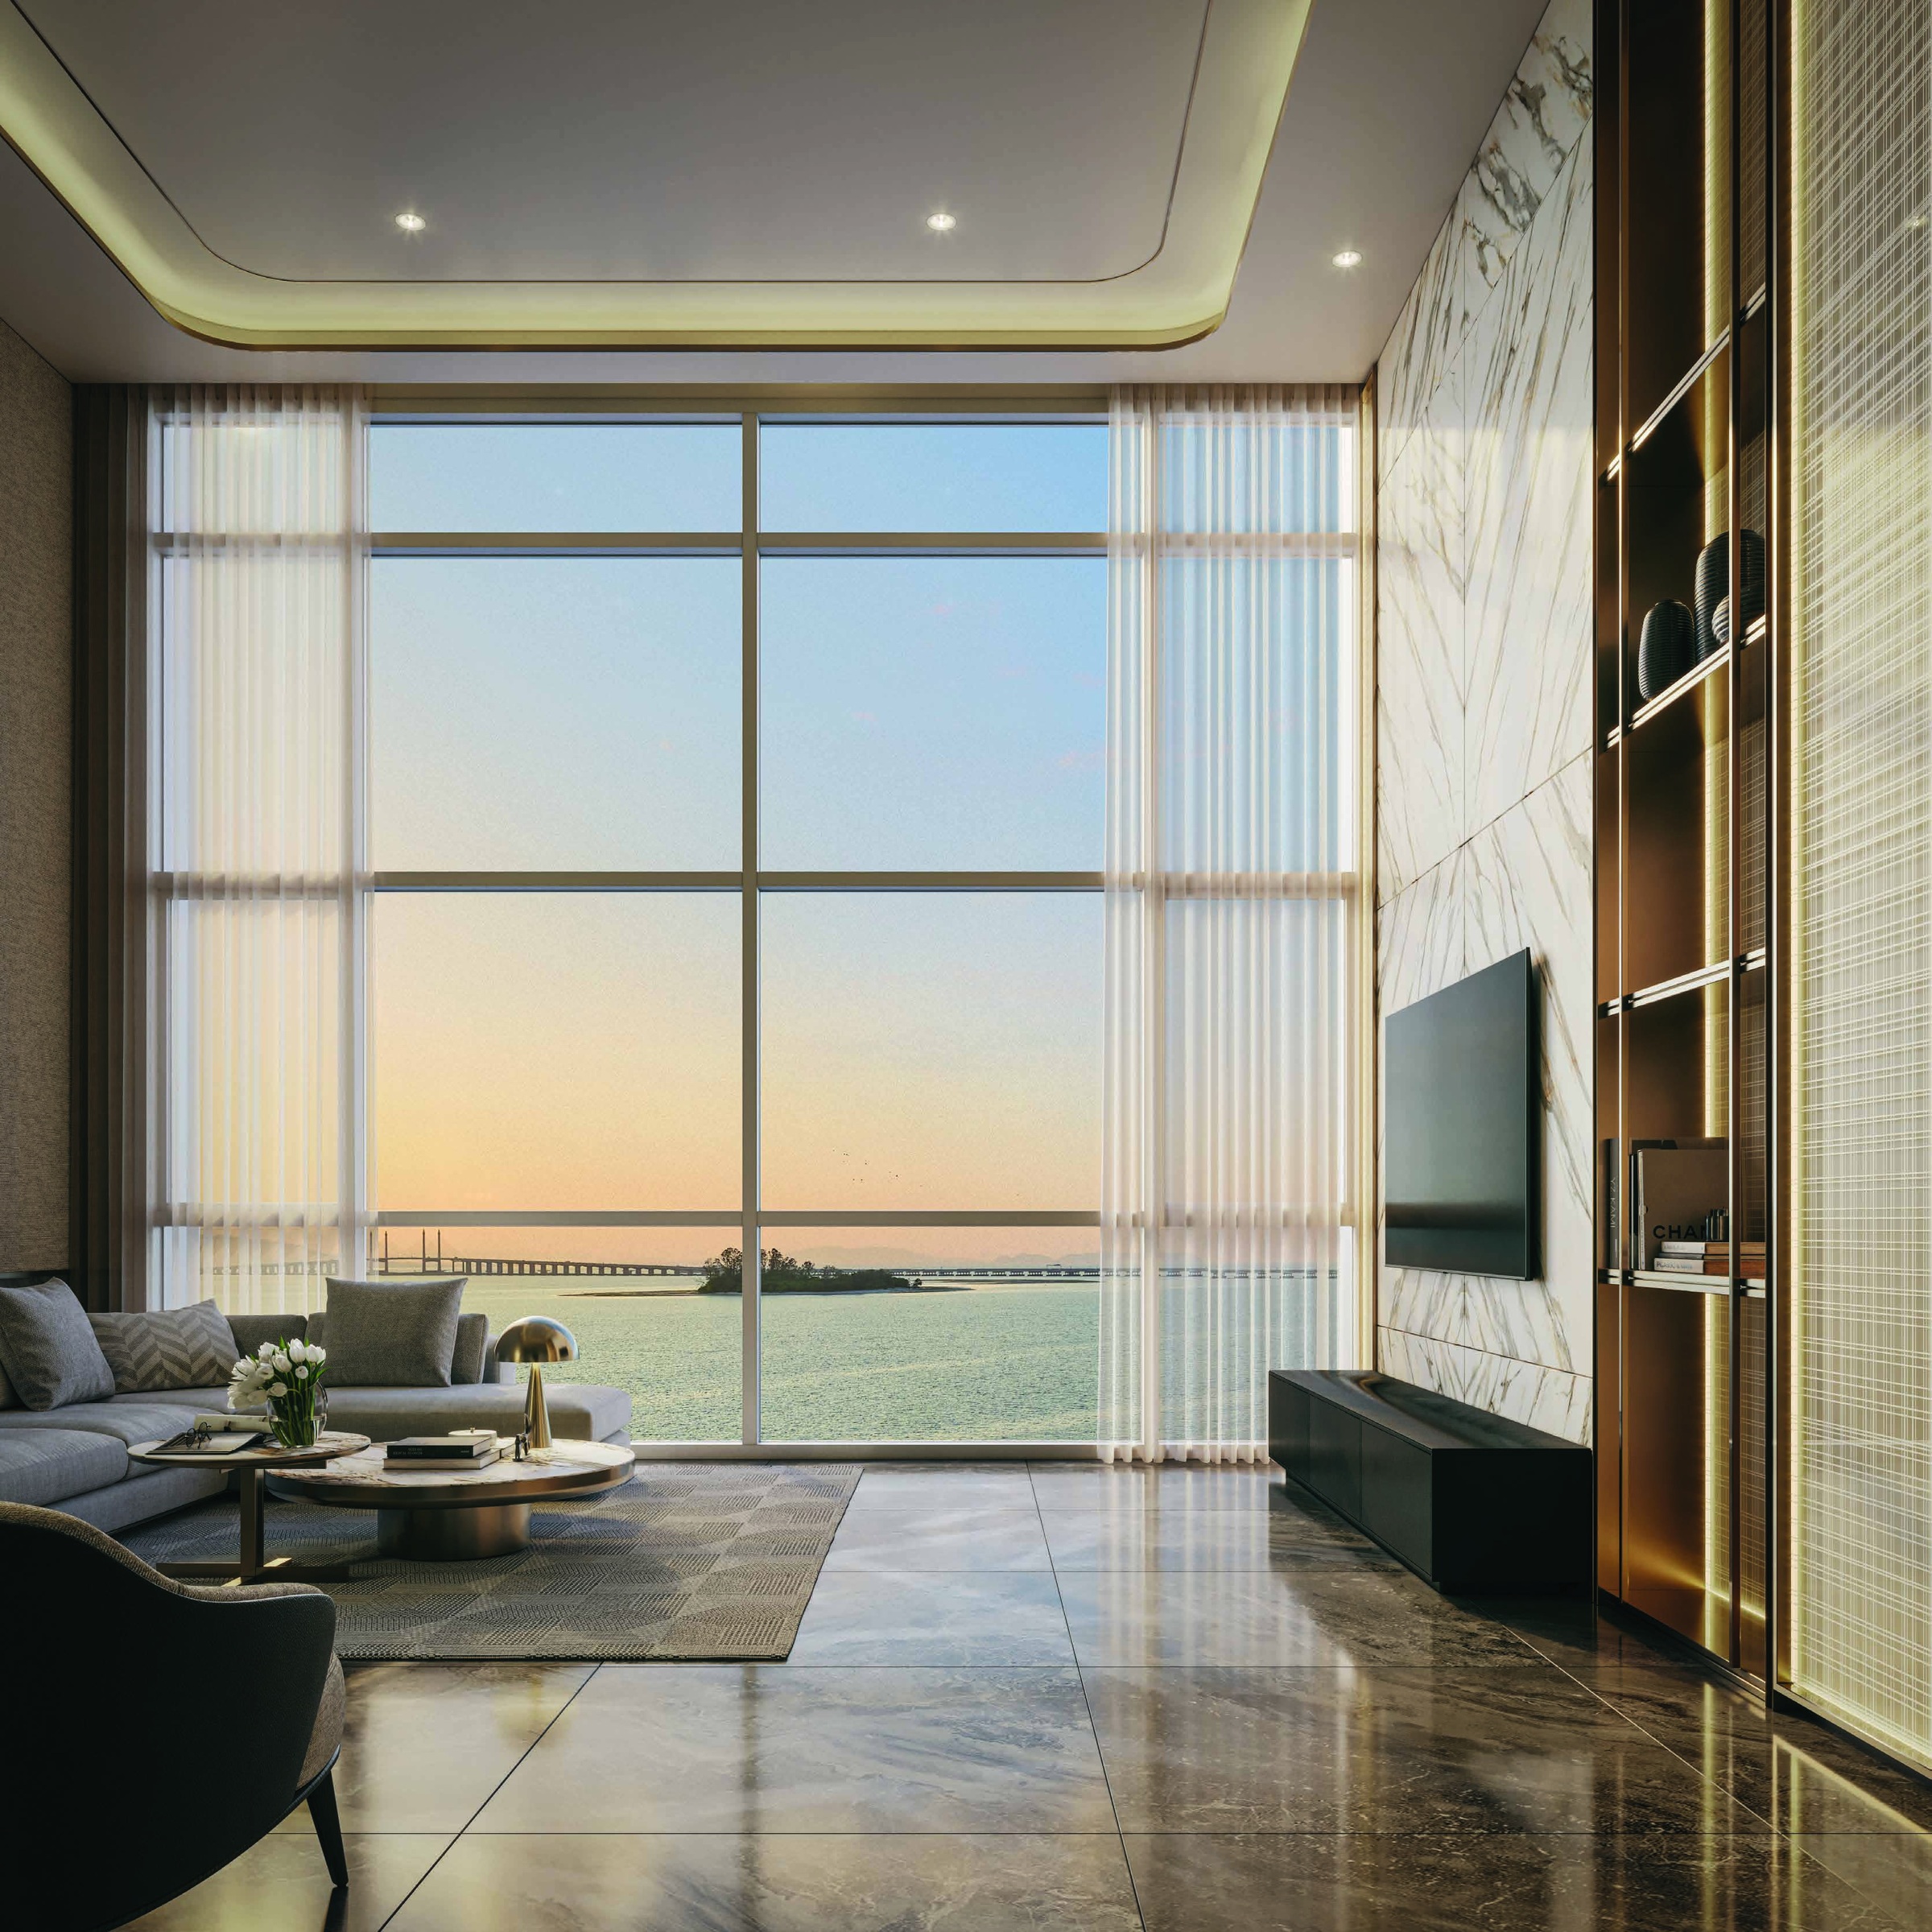
Part of The Light City in Gelugor, Lightwater brings together a waterfront setting, residential title and private lift lobbies. A home to consider for its everyday comfort as much as its outlook.
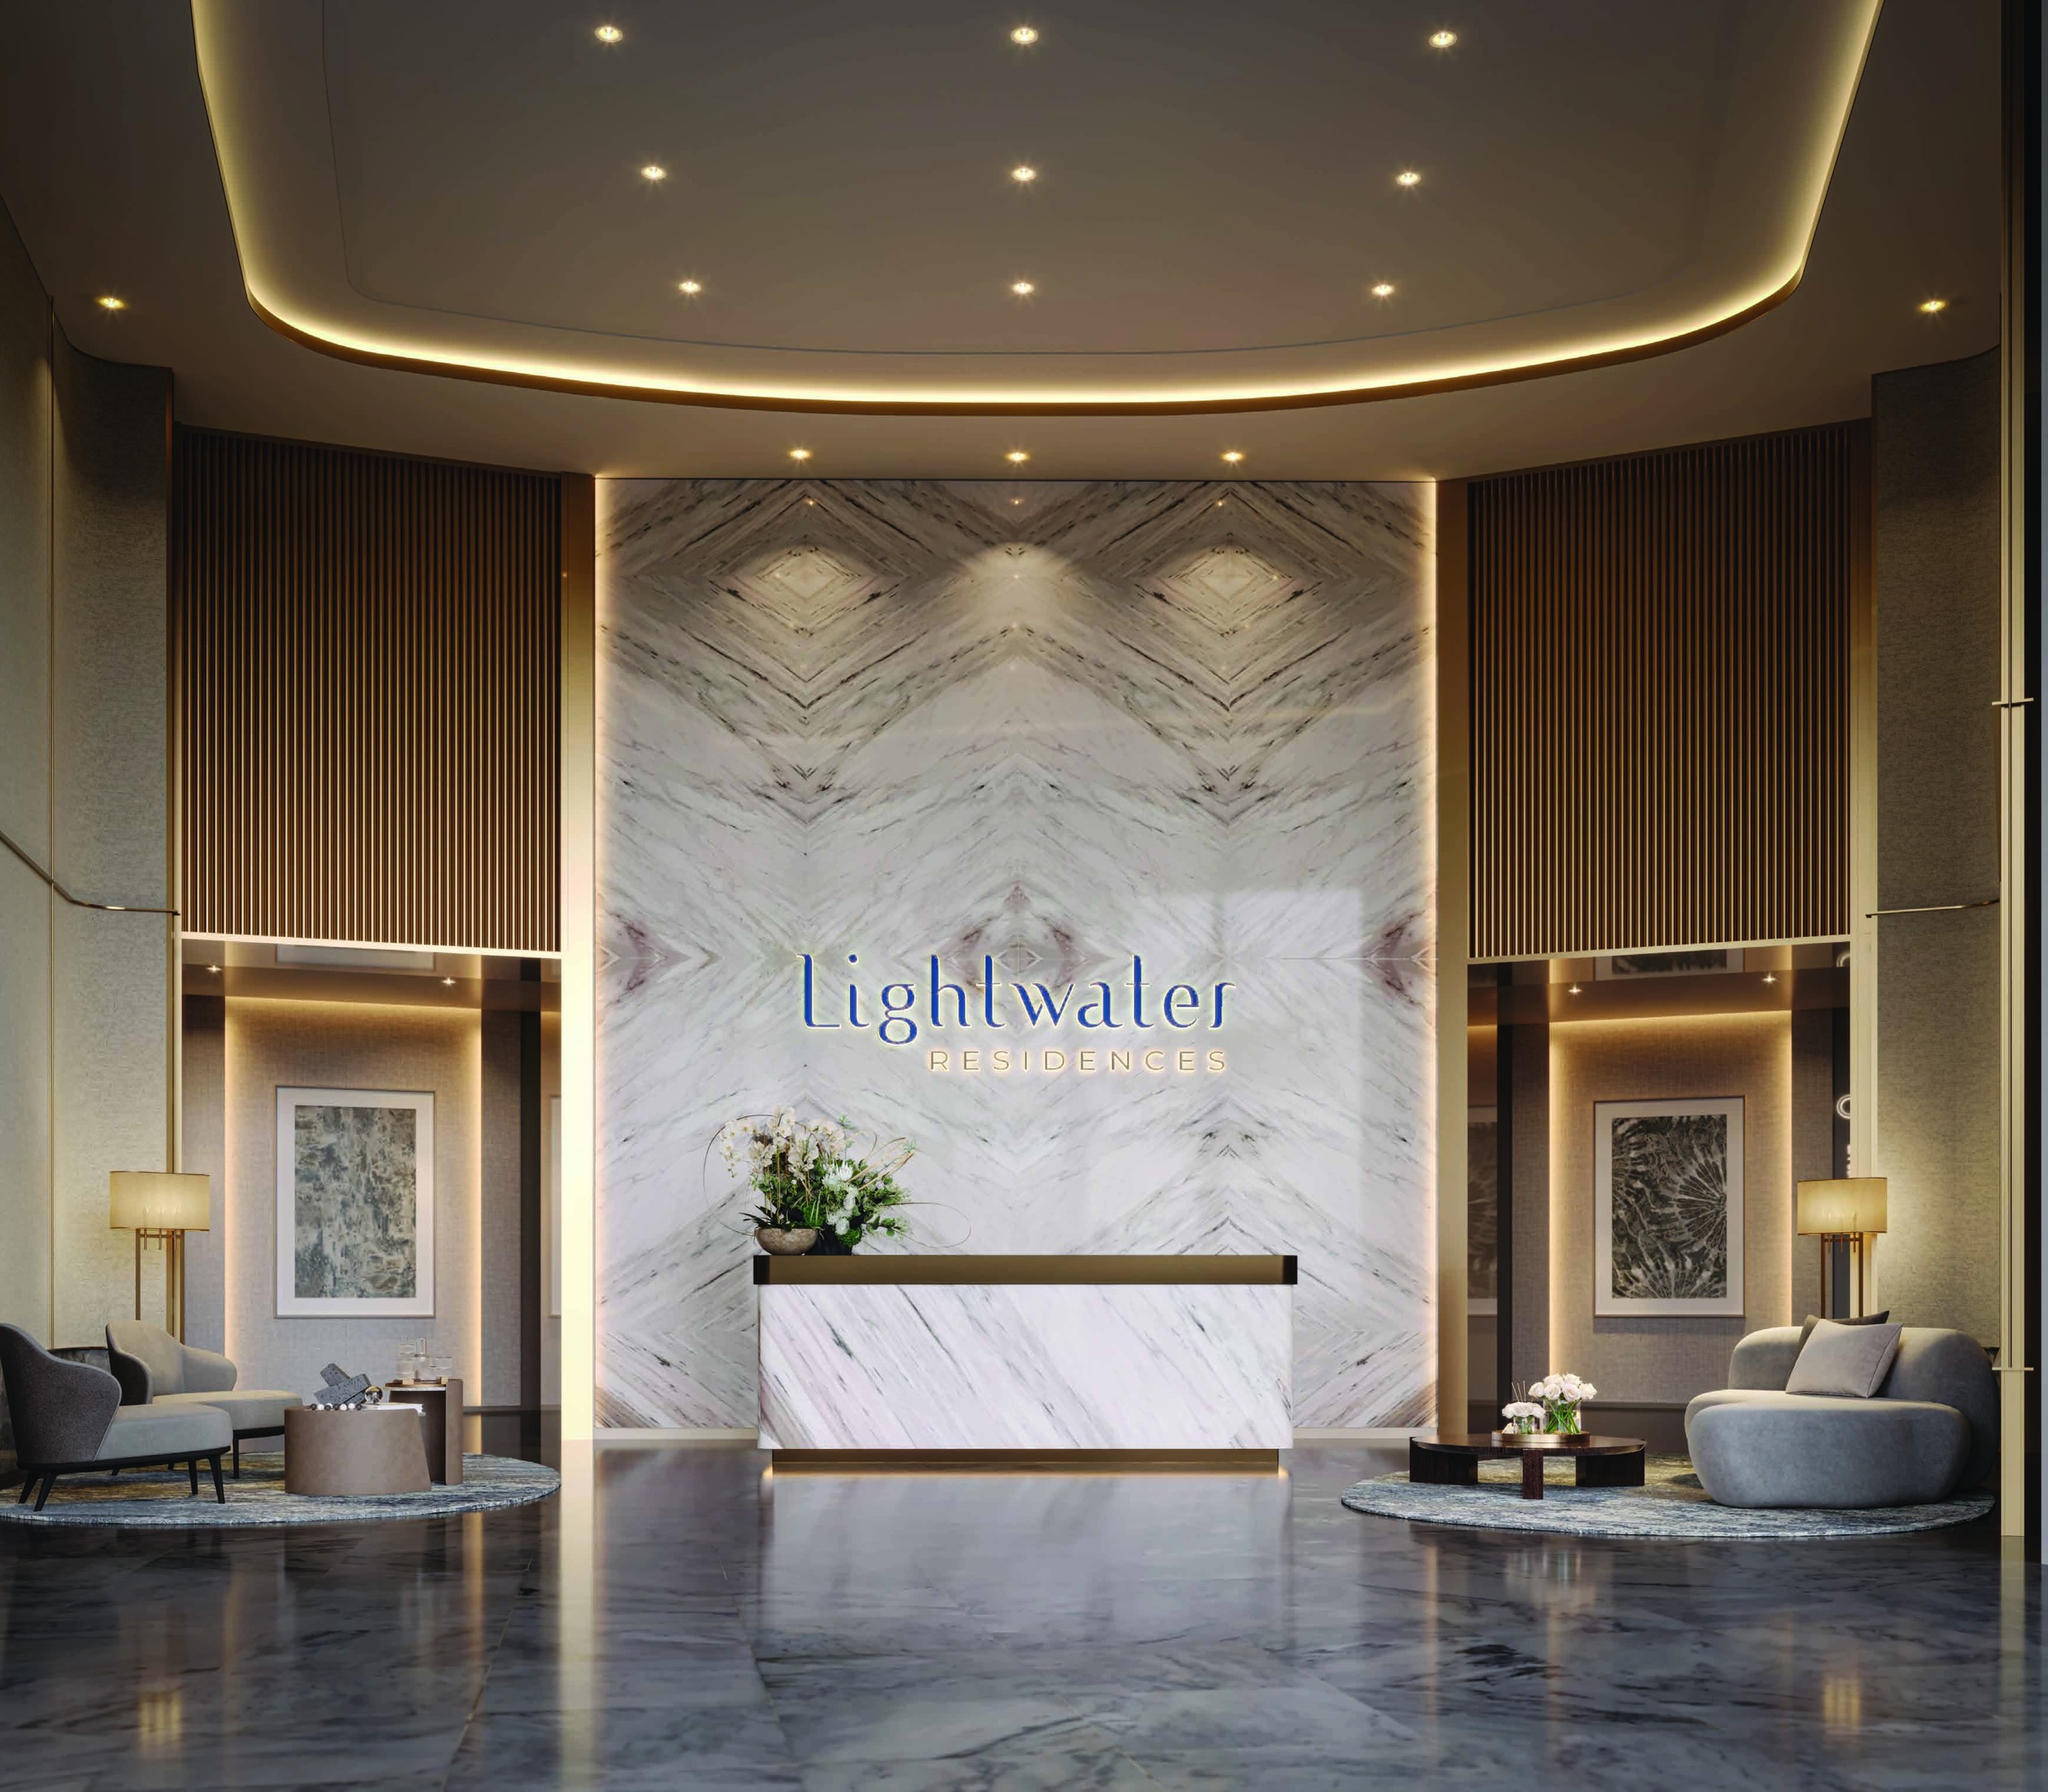
- A more private arrival — a private lift lobby for each residence.
- Space for your routine — two- and three-bedroom layouts, with study options in selected types.
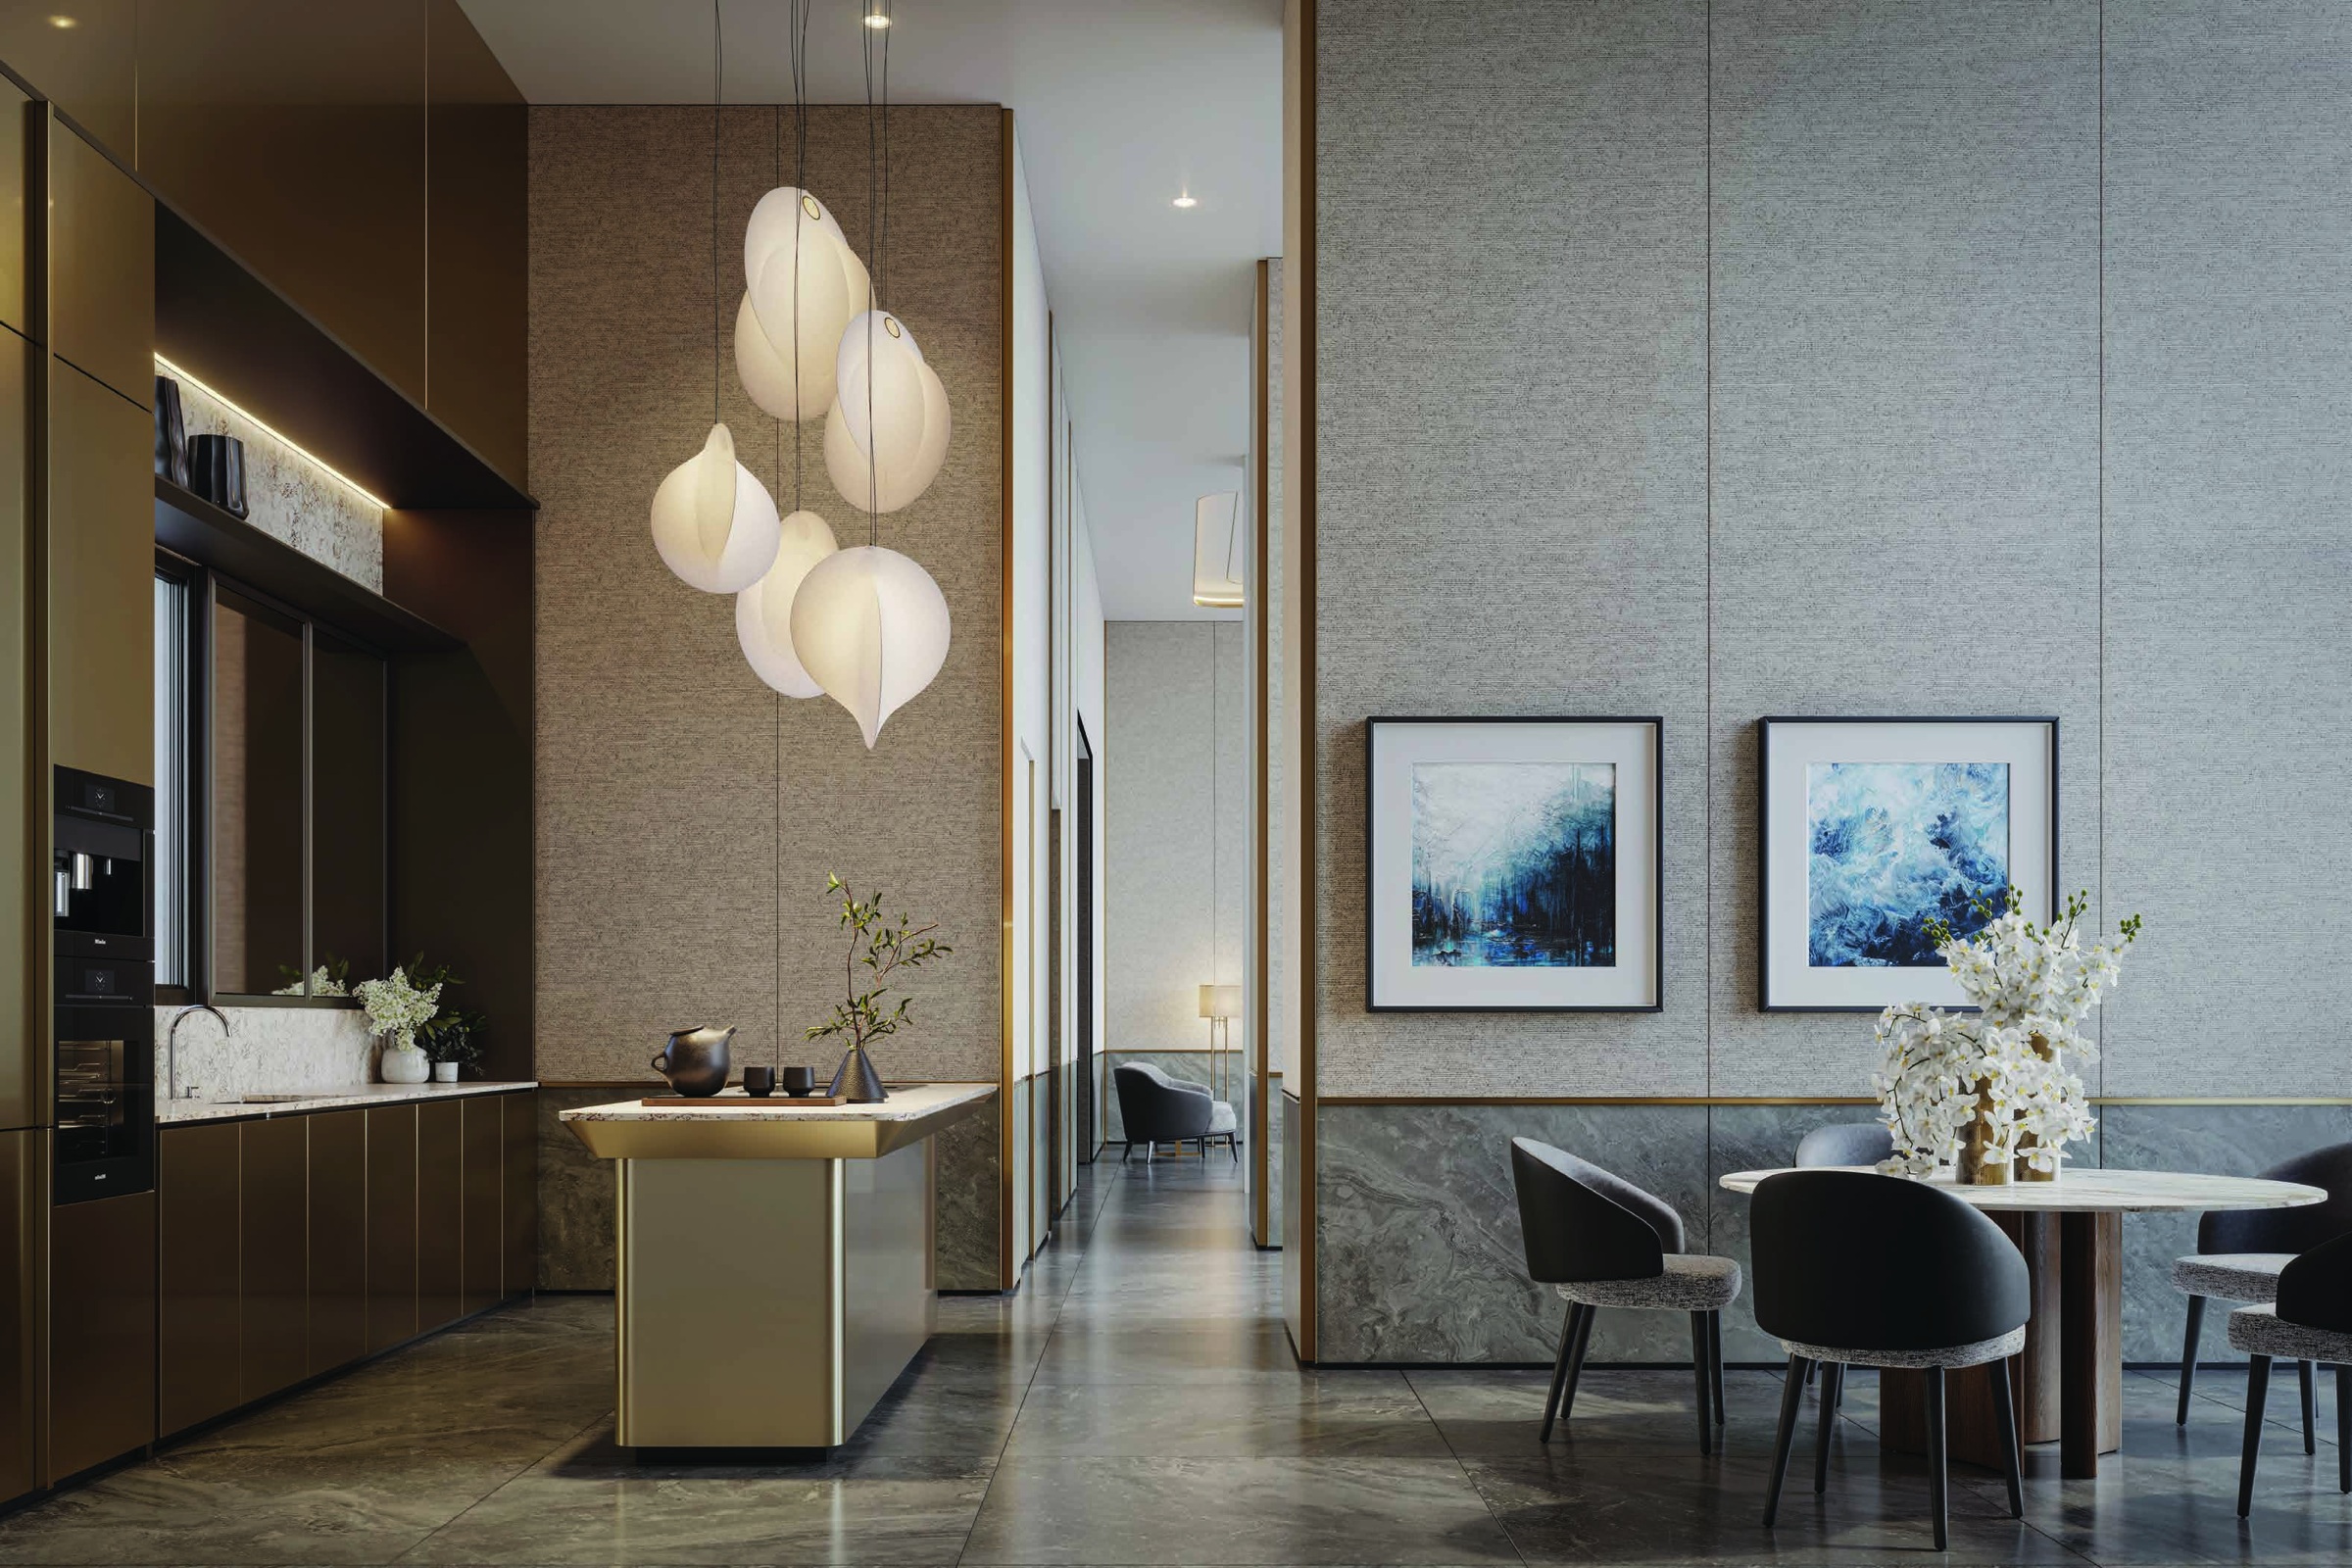
- Thoughtful finishing — semi-fitted specifications include kitchen fittings, selected appliances and air conditioning; confirm the inventory for your unit.
- A connected waterfront setting — the development plan links residential living with The Light City’s wider amenities.
Make room for a different pace.
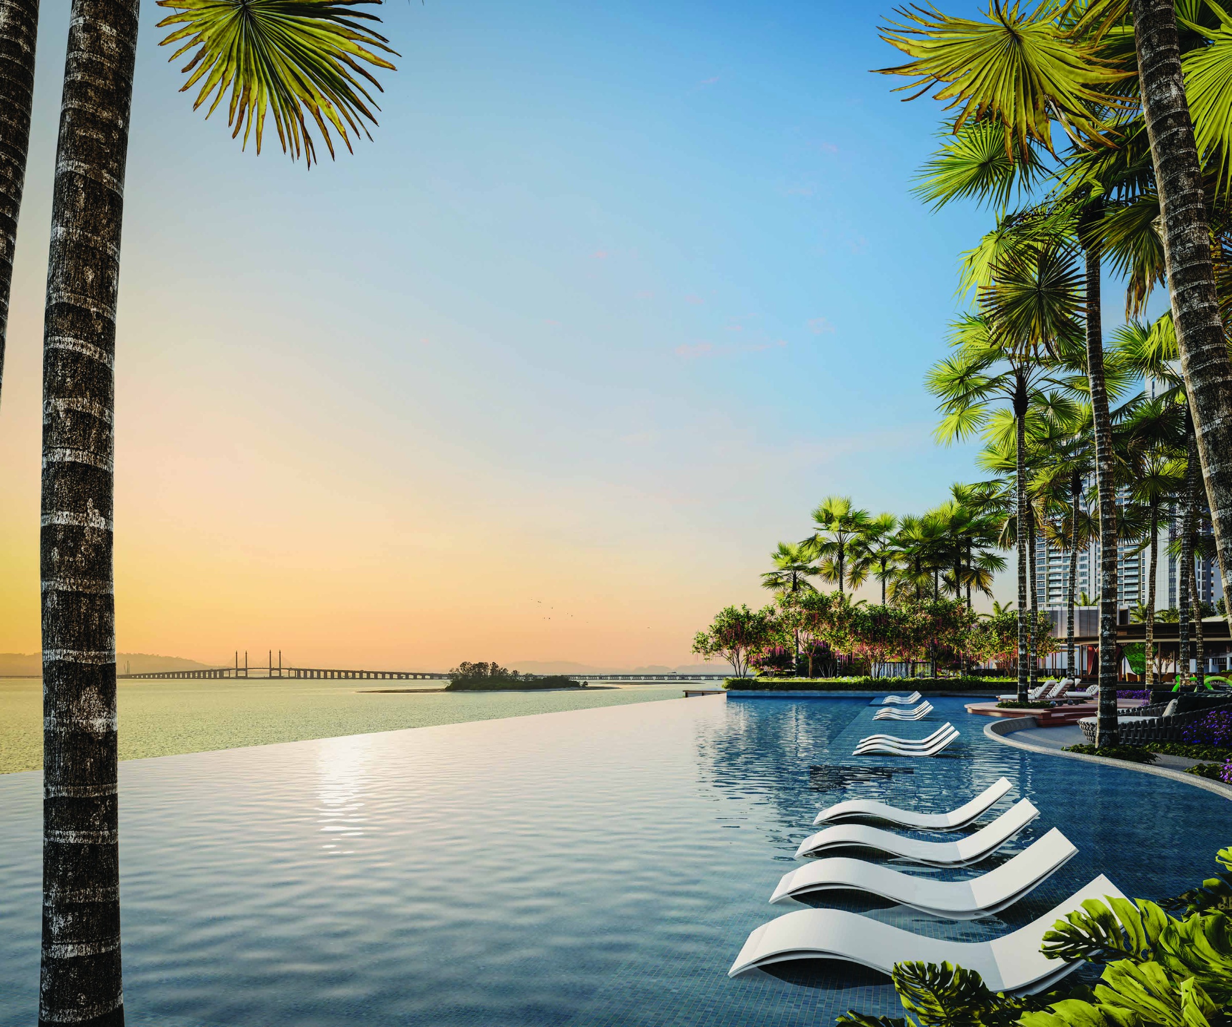
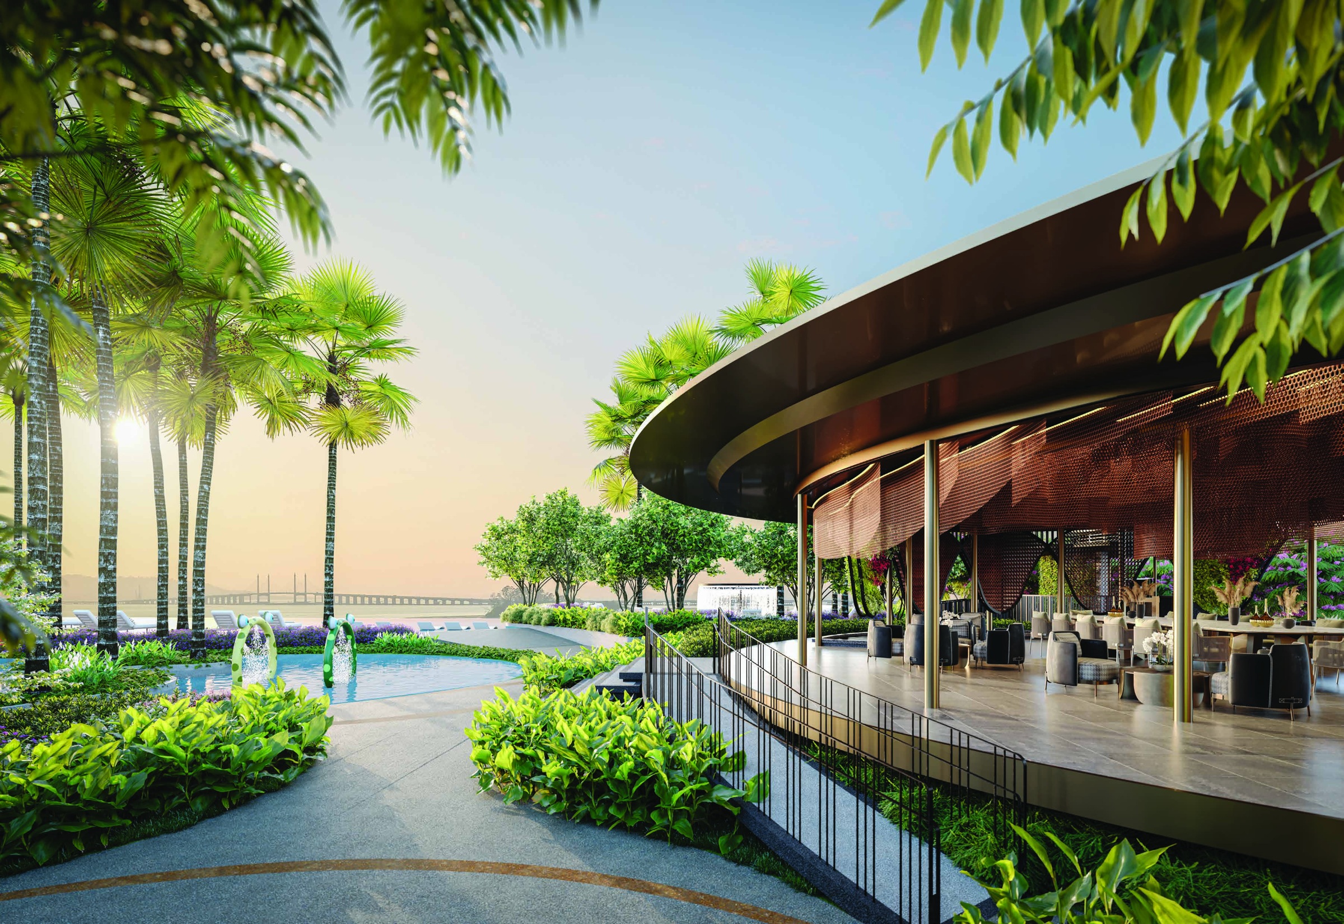
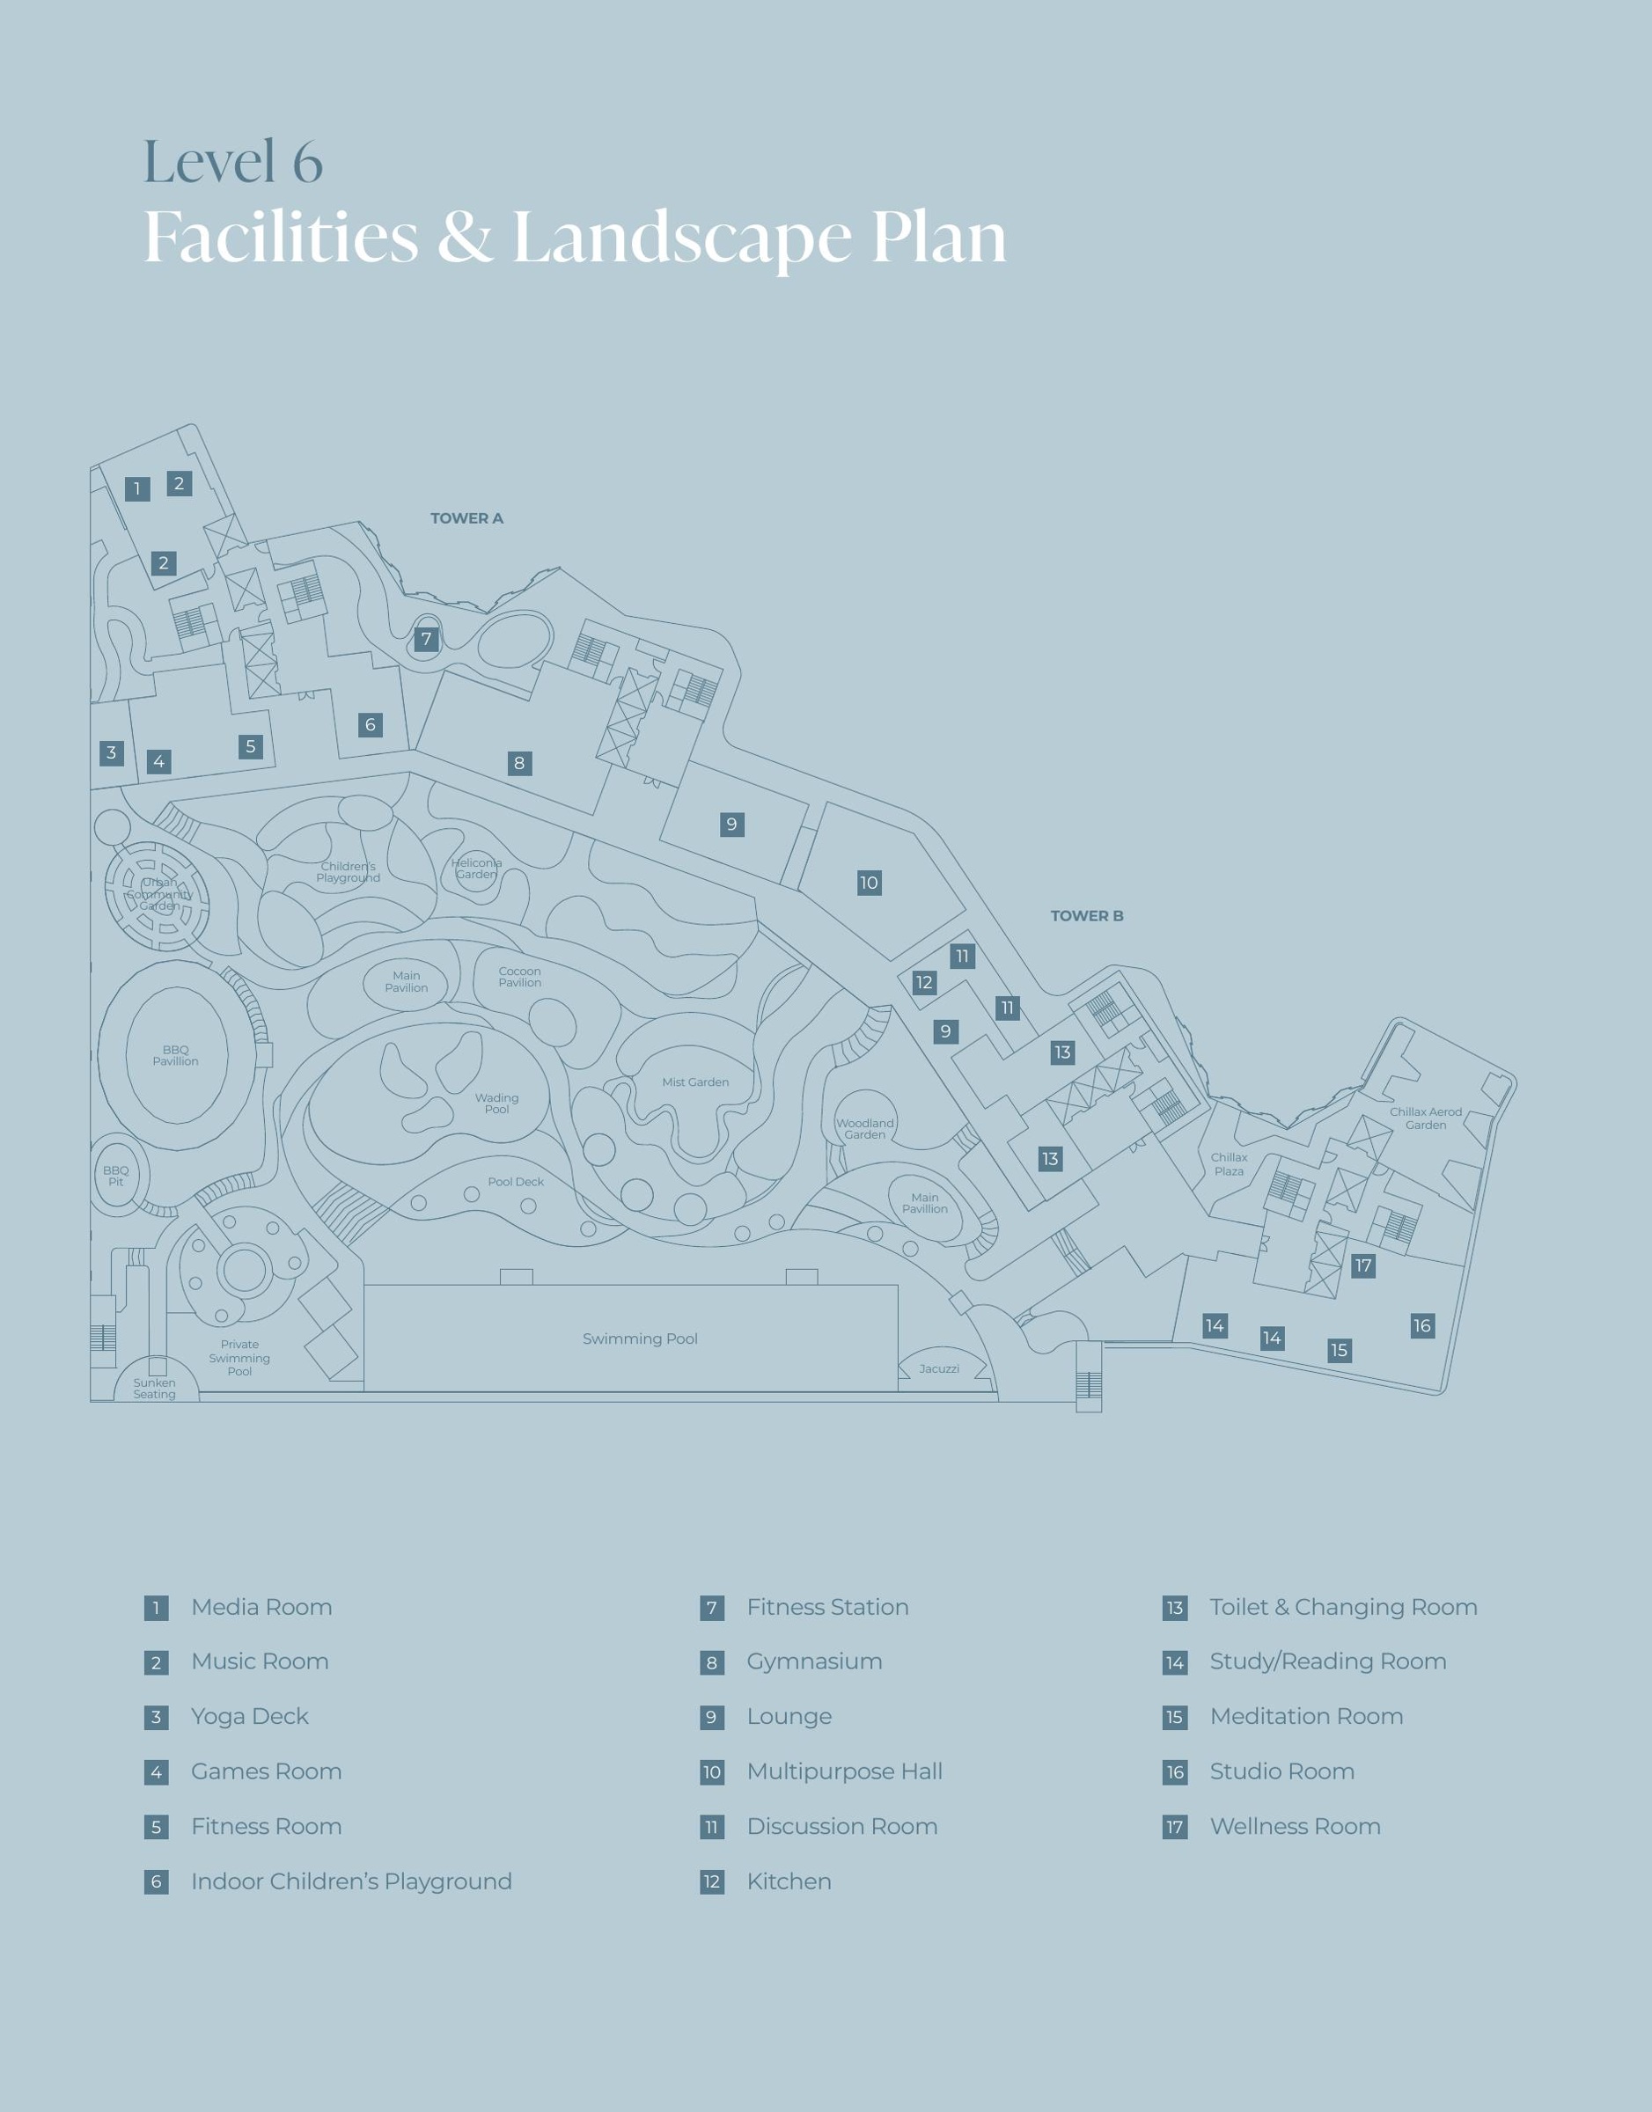
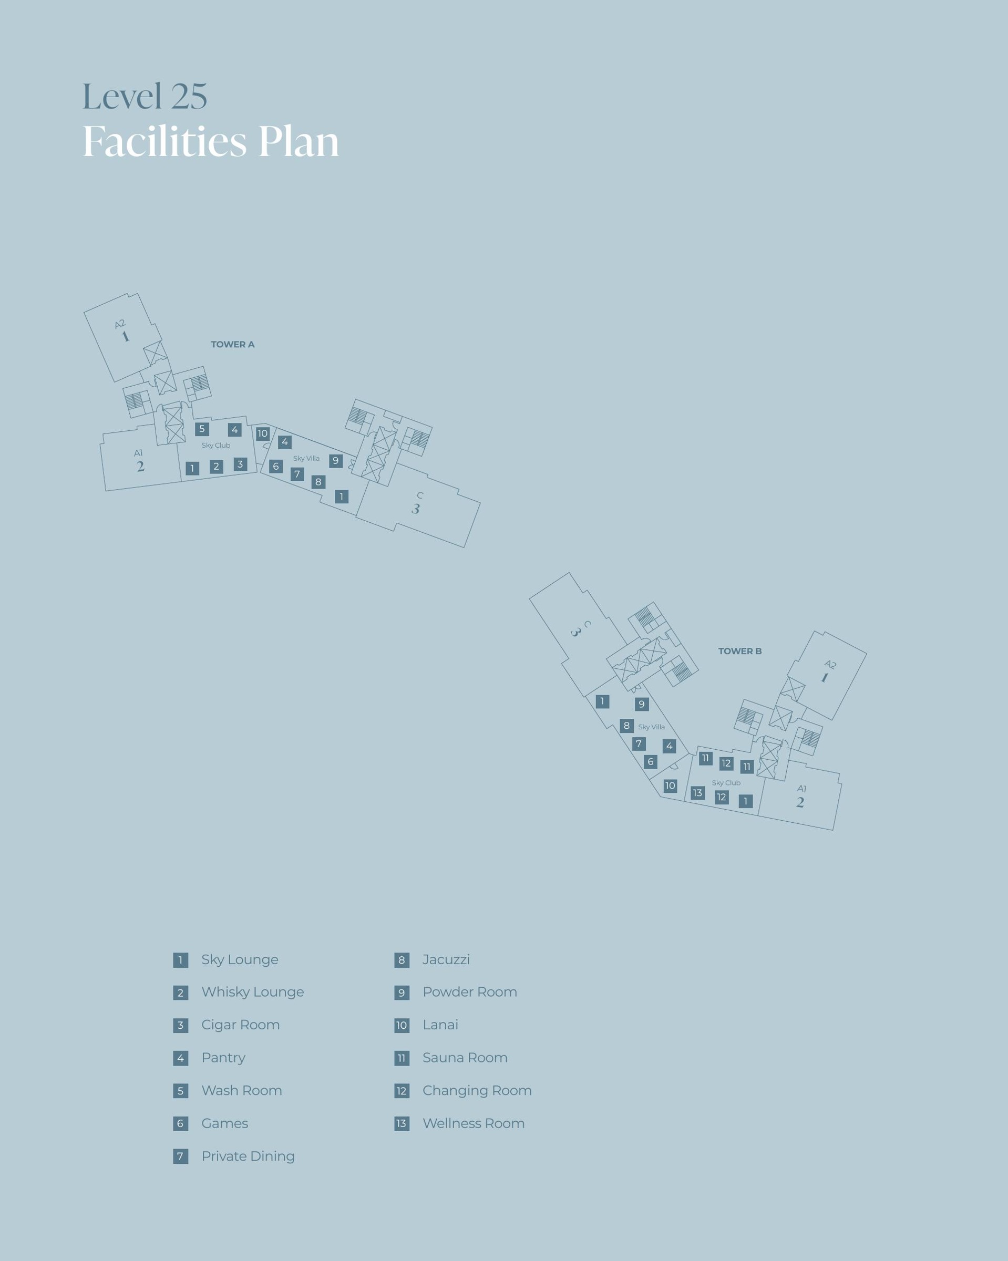
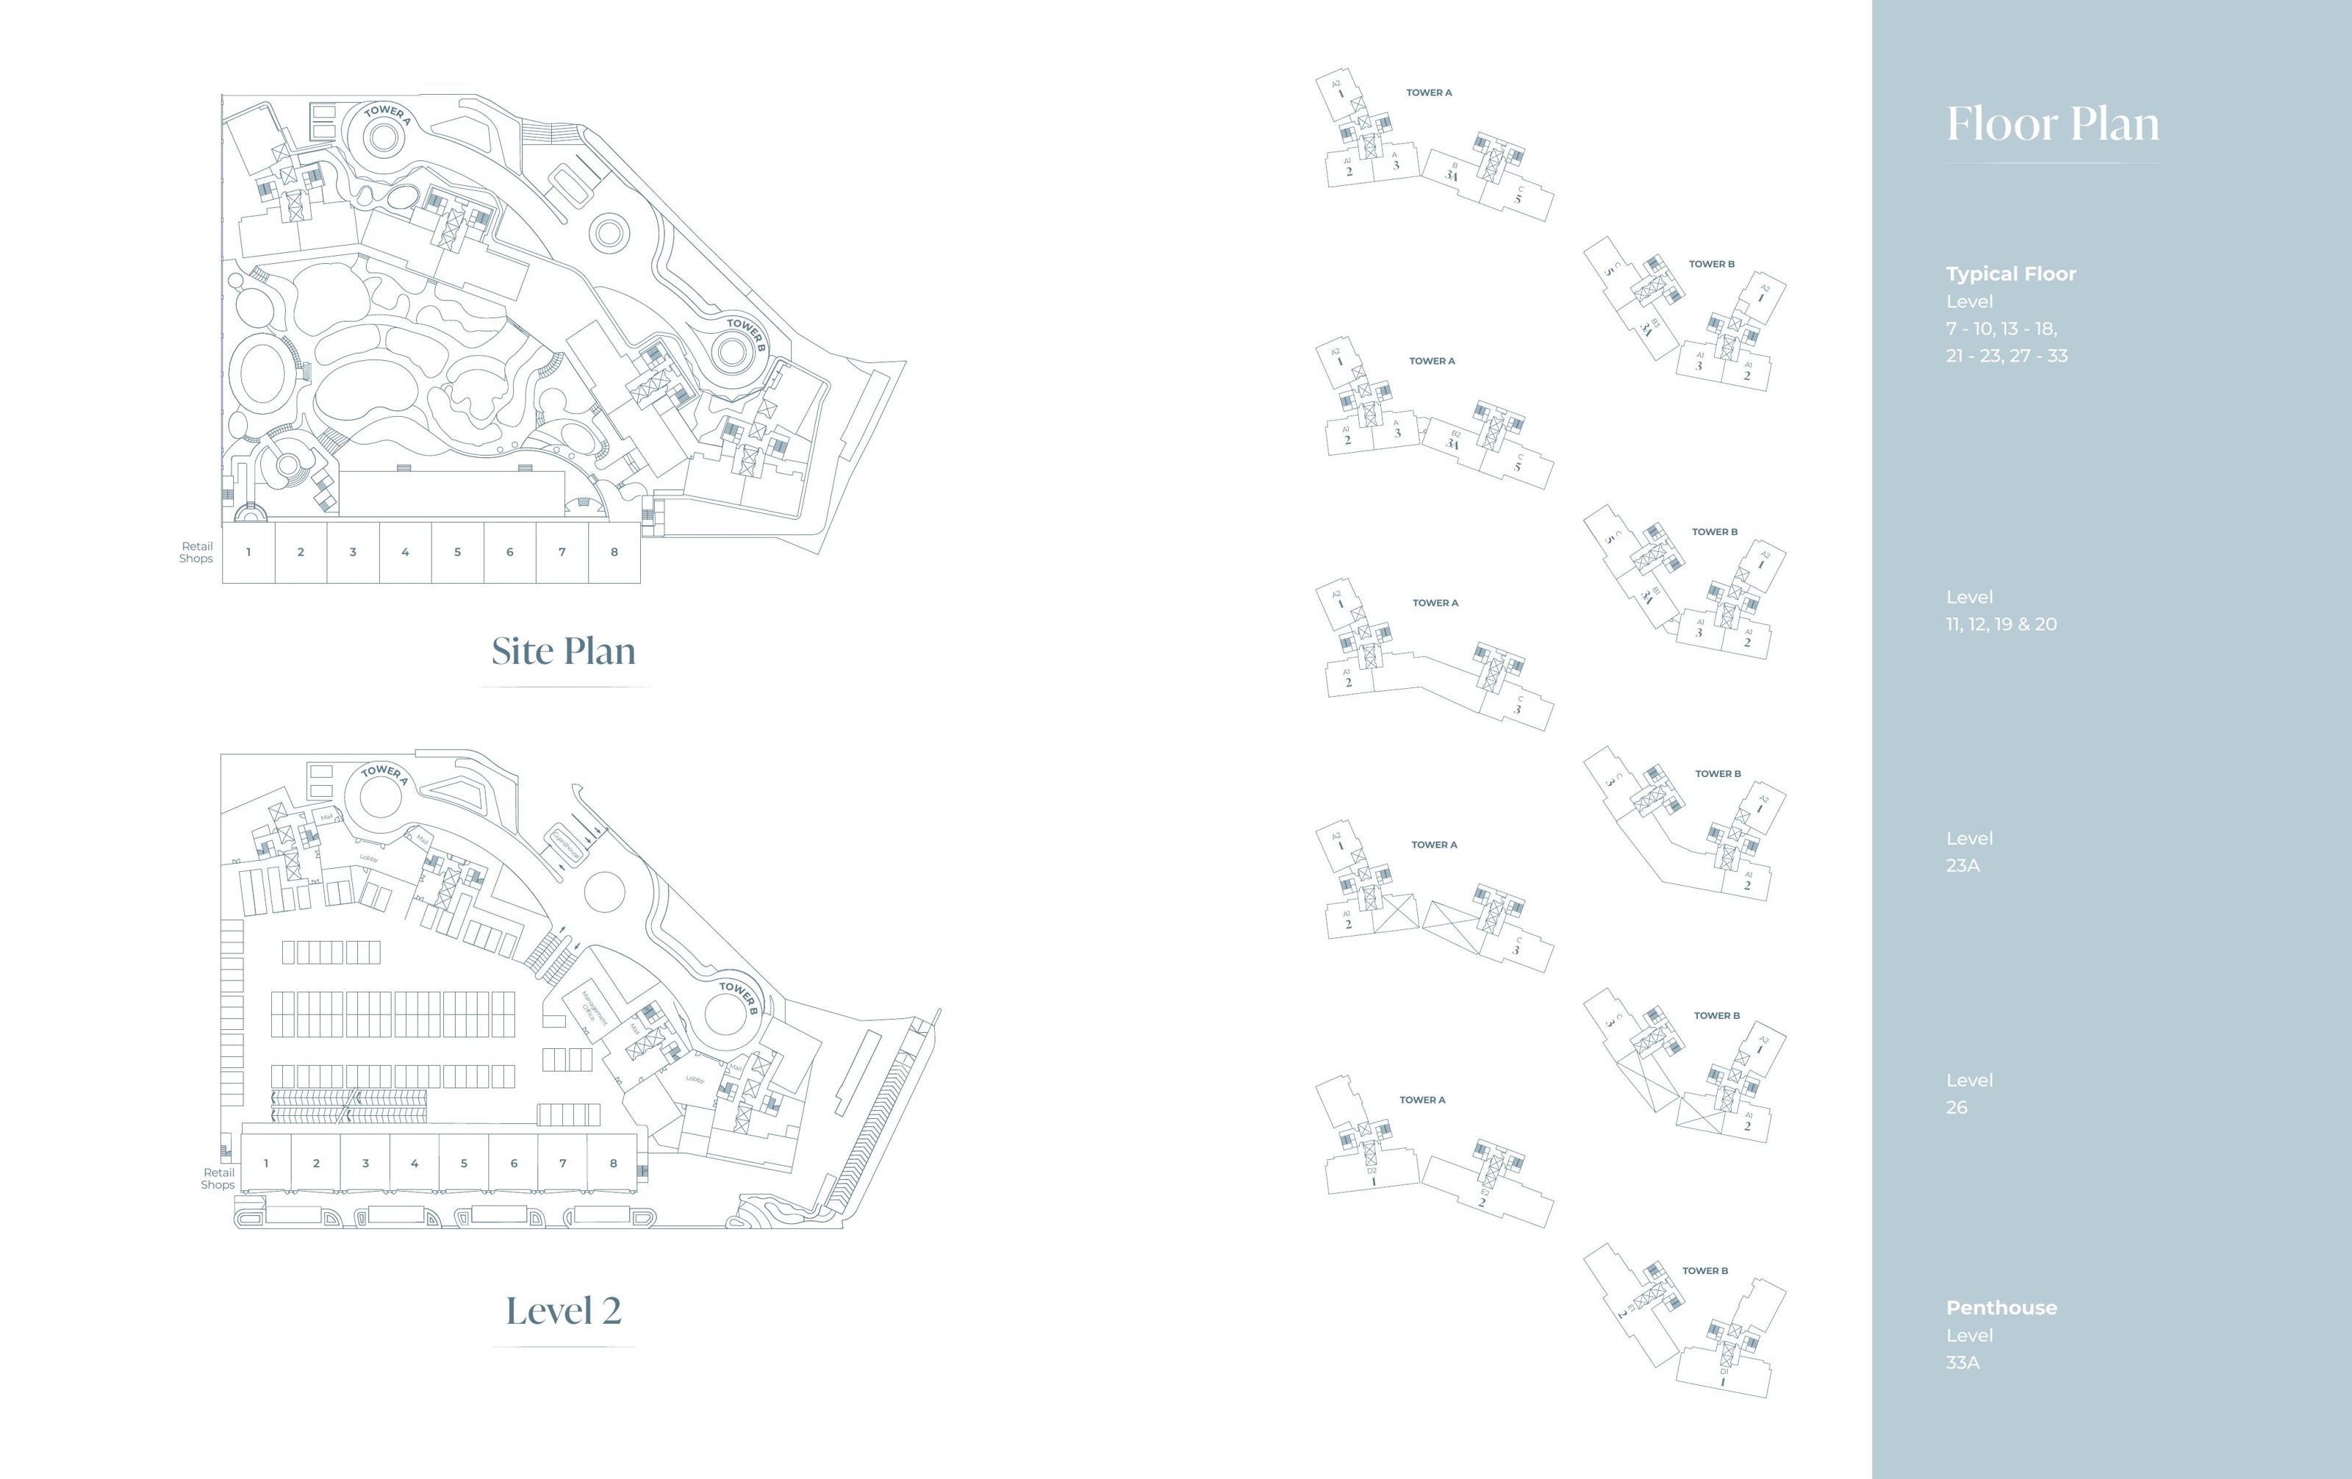
Level 6 brings together pools, gardens, fitness and shared spaces. Level 25 adds sky-level lounges and wellness spaces. Explore the brochure plans to see how the facilities are arranged.
Move & unwind
Swimming and wading pools, gymnasium, yoga deck, gardens and places to pause.
Time together
Indoor children’s playground, media and music rooms, multipurpose hall and reading spaces.
A change of outlook
Sky lounges, private dining and wellness facilities, as shown in the brochure’s tower-specific plans.
Waterfront living. Island connections.
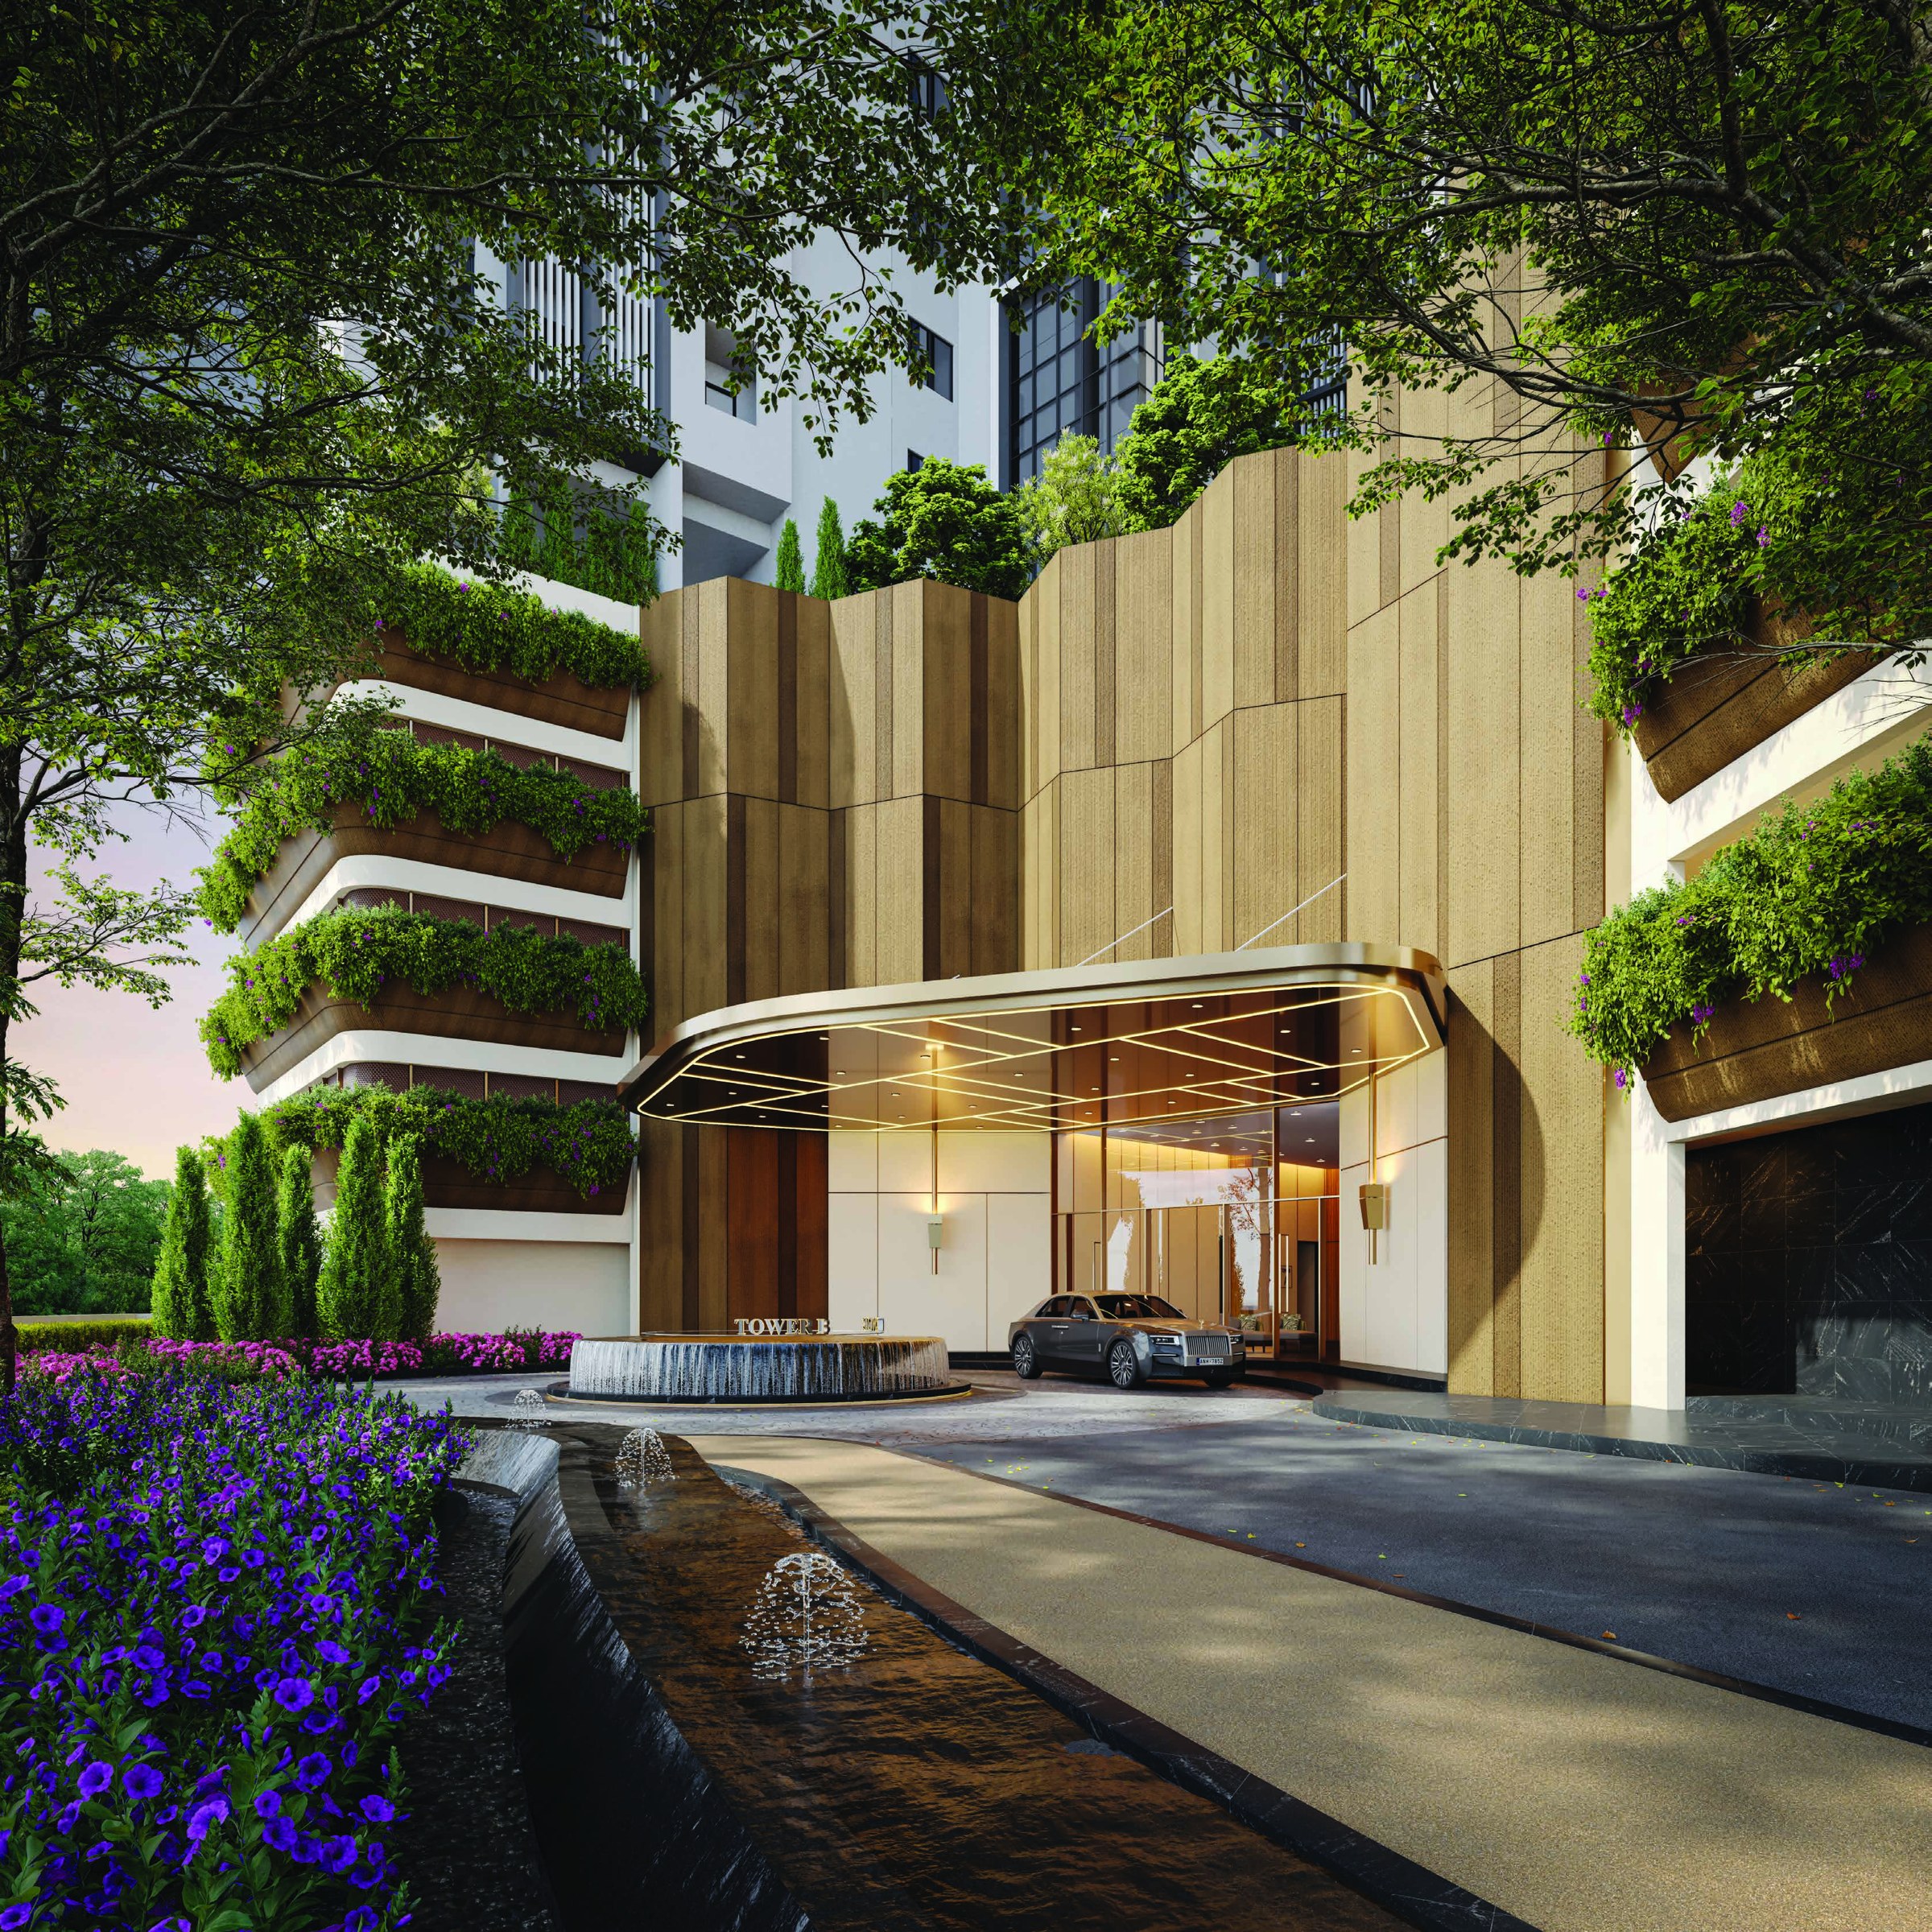
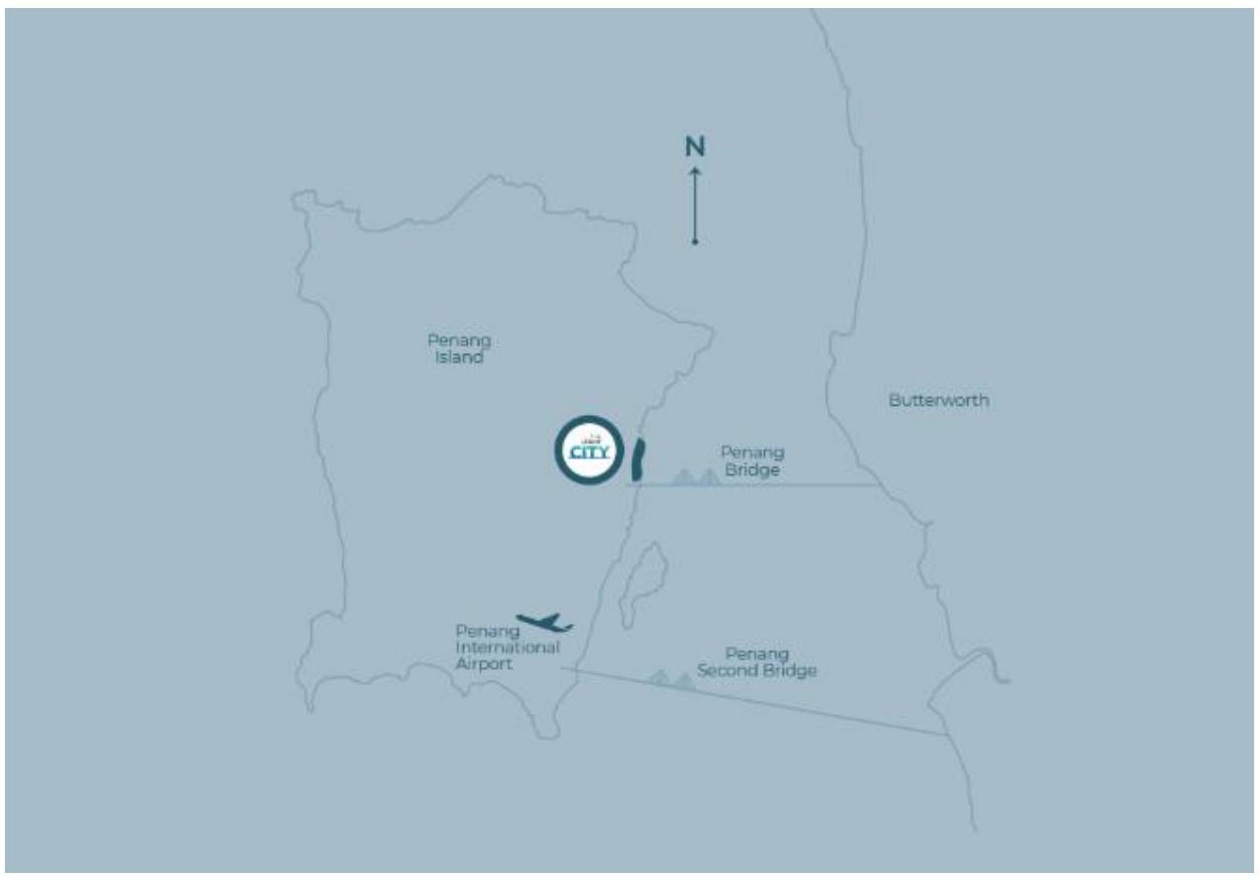
An eastern-coast address near Penang Bridge, within the wider The Light City development.
- The Light City — an integrated setting with planned retail, convention, hospitality and waterfront spaces.
- Covered connections — the fact sheet describes a Level 3 connection to PWCC and The Waterfront Shoppes.
- Along the water — a 750-metre waterfront promenade is described in the project fact sheet.
- Your daily journey — compare the address with your commute, schools and the places you visit most.
Surrounding components and access arrangements are subject to their development stages. Confirm current access and operating status when arranging your visit.
View project location ↗Space shaped around the way you live.
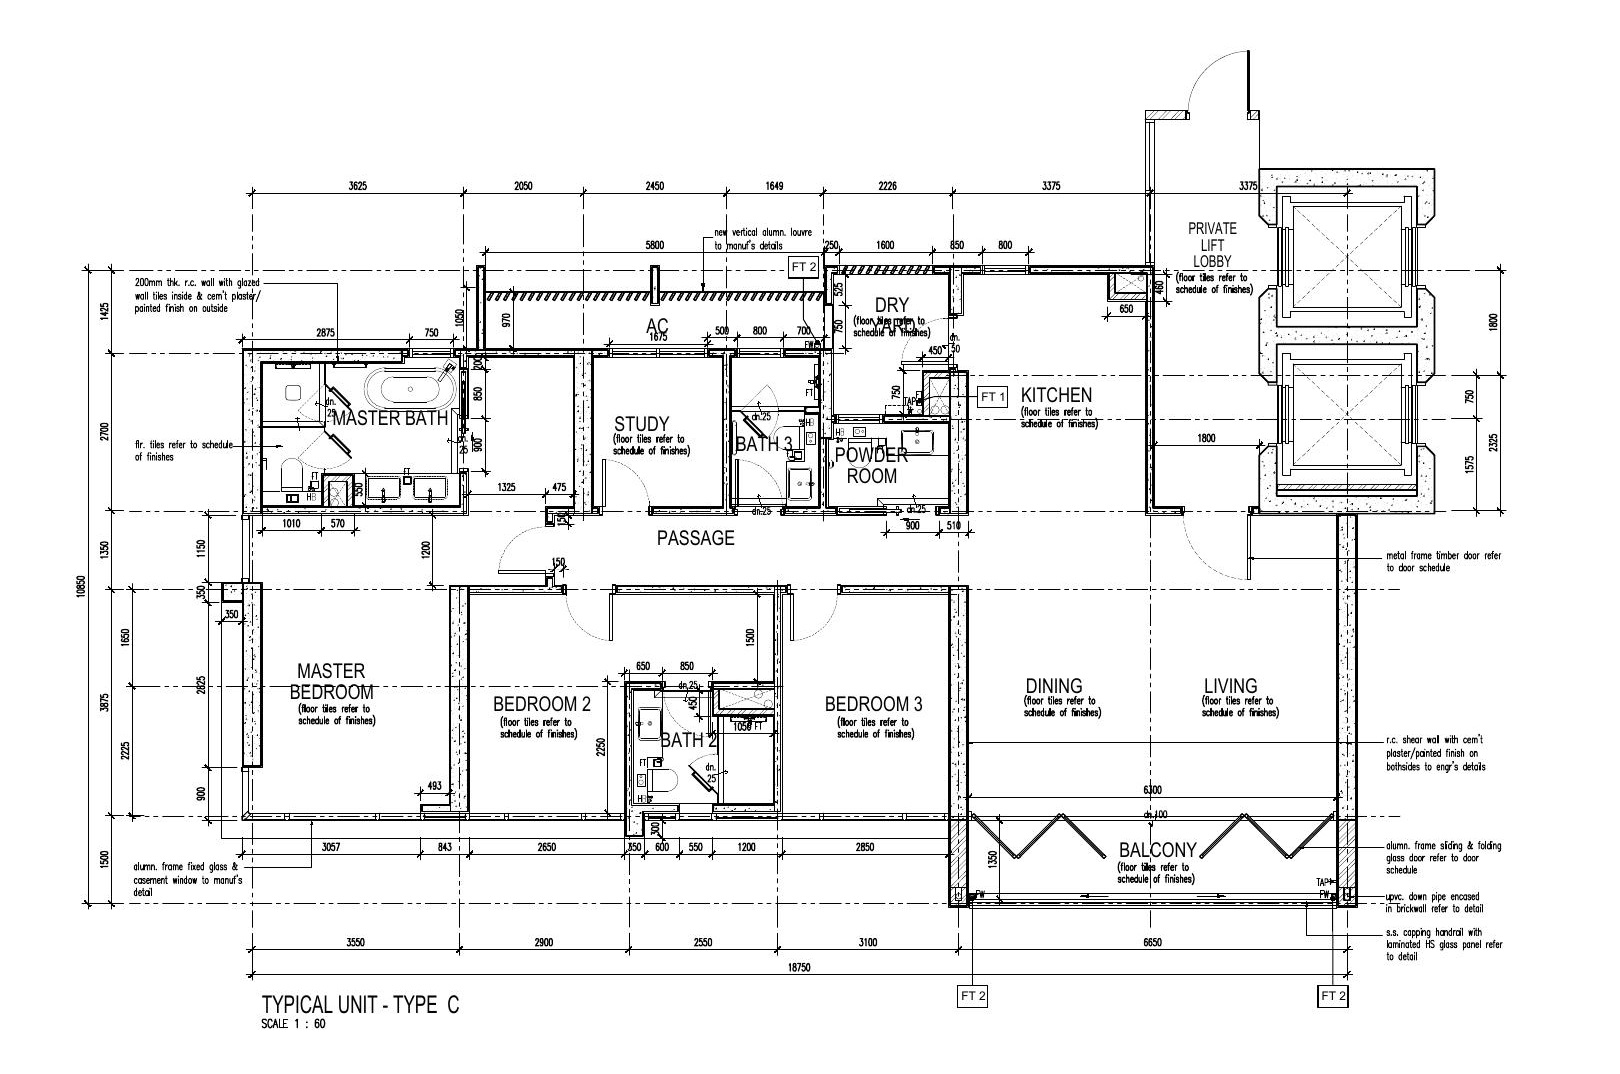
Compare selected regular layouts. Built-up areas below exclude the separately stated accessory parcels. We’ll check the floor, facing, parking and current availability together.
1,152 sq ft
2 bedrooms + study · 2 bathrooms + powder room
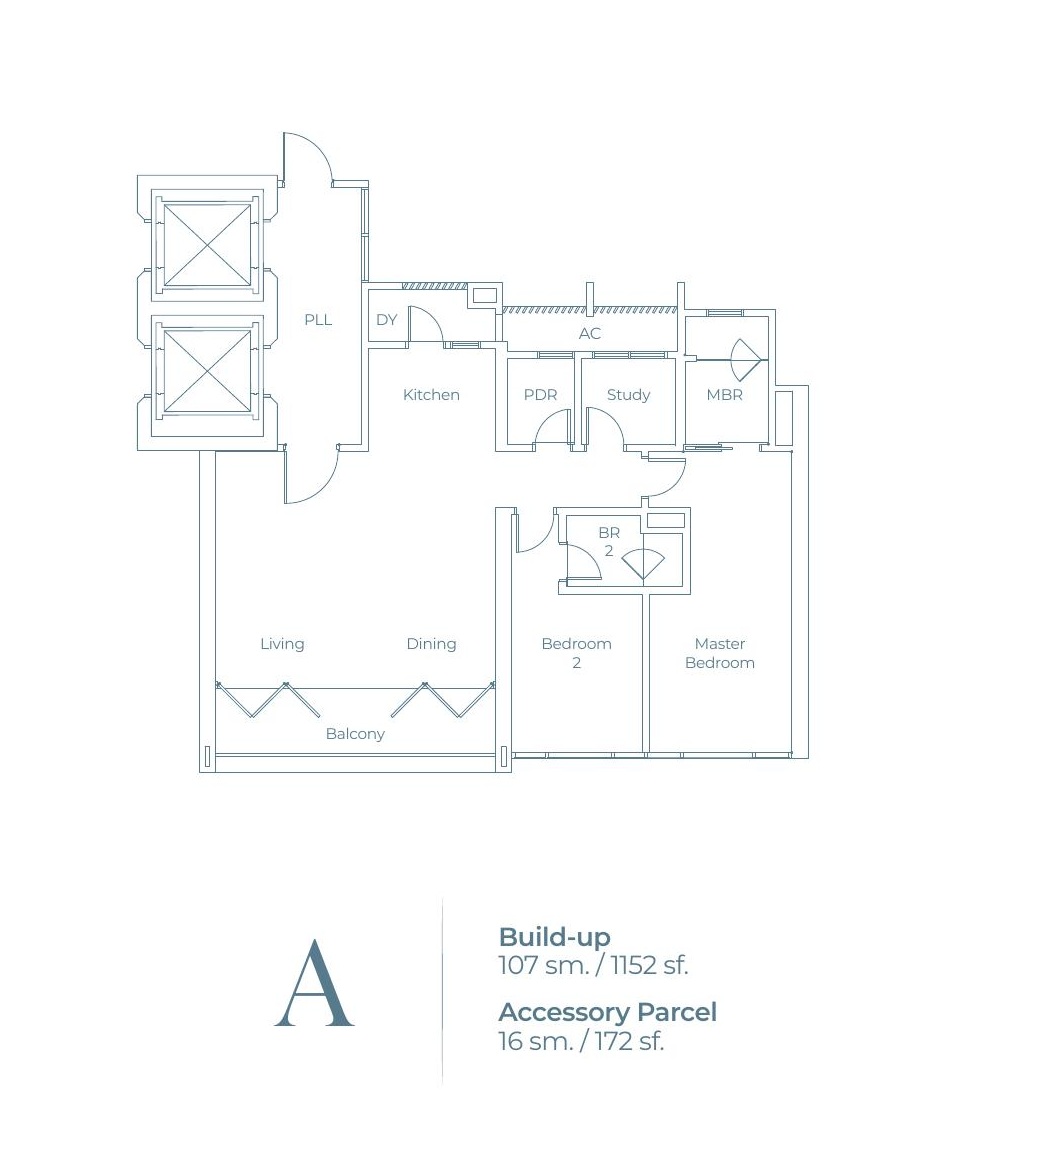
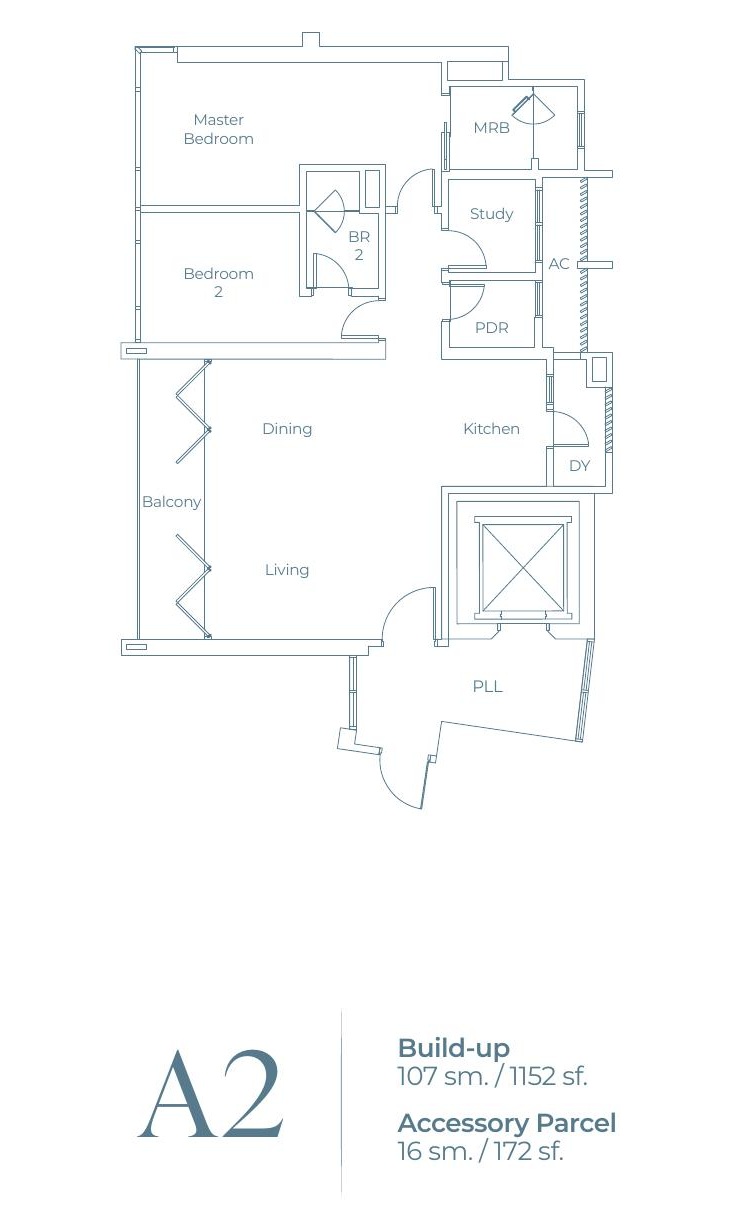
1,152 sq ft
2 bedrooms + study · 2 bathrooms + powder room
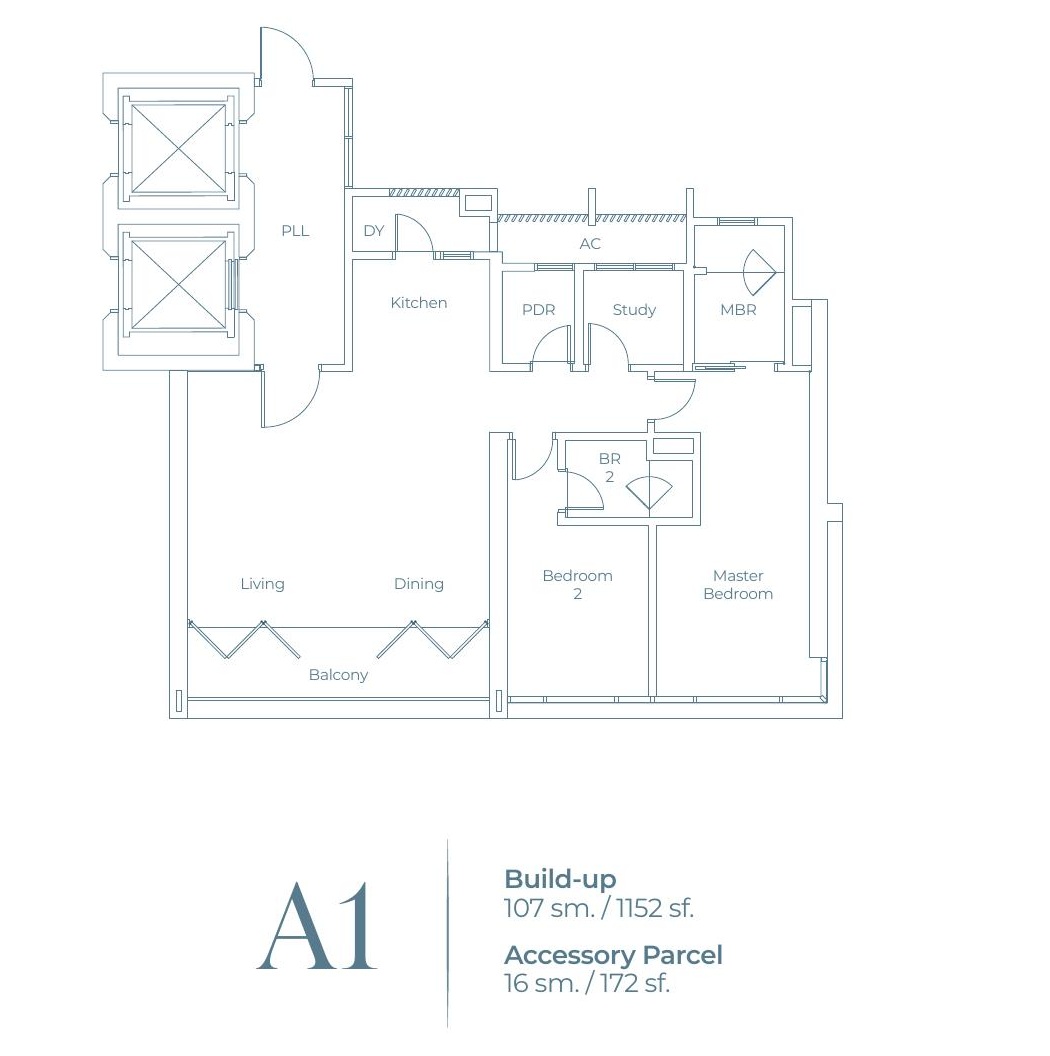
1,152 sq ft
2 bedrooms + study · 2 bathrooms + powder room
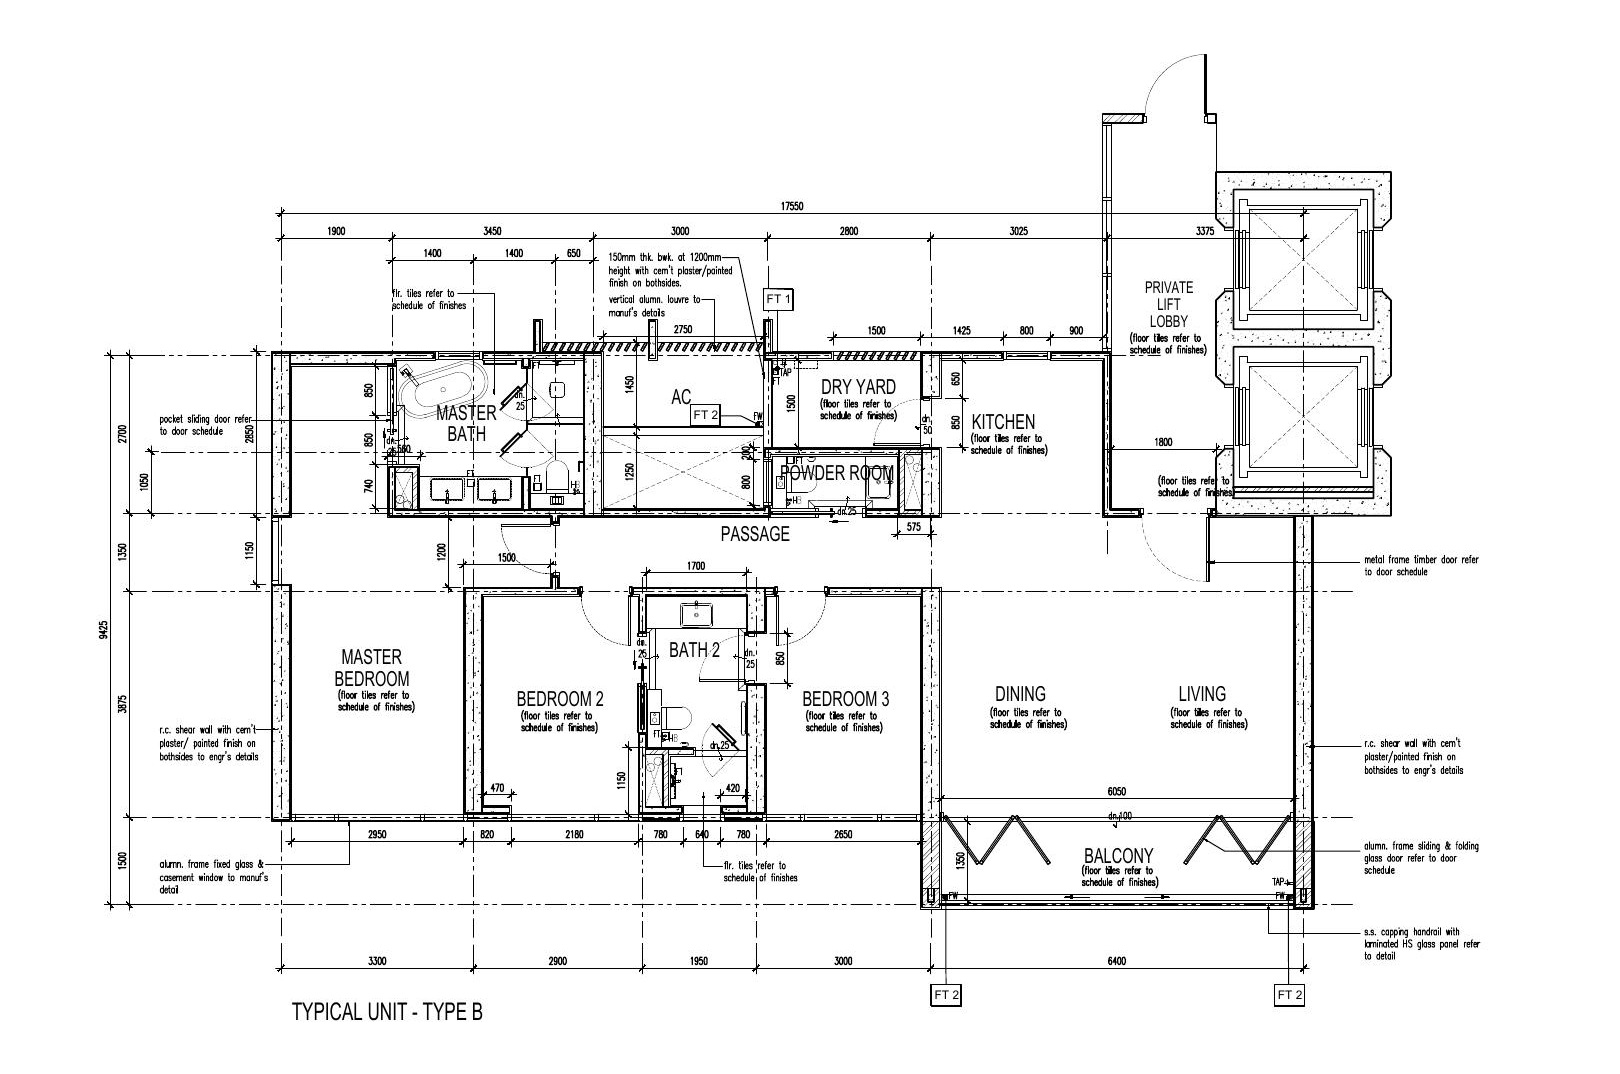
1,410 sq ft
3 bedrooms · 2 bathrooms + powder room
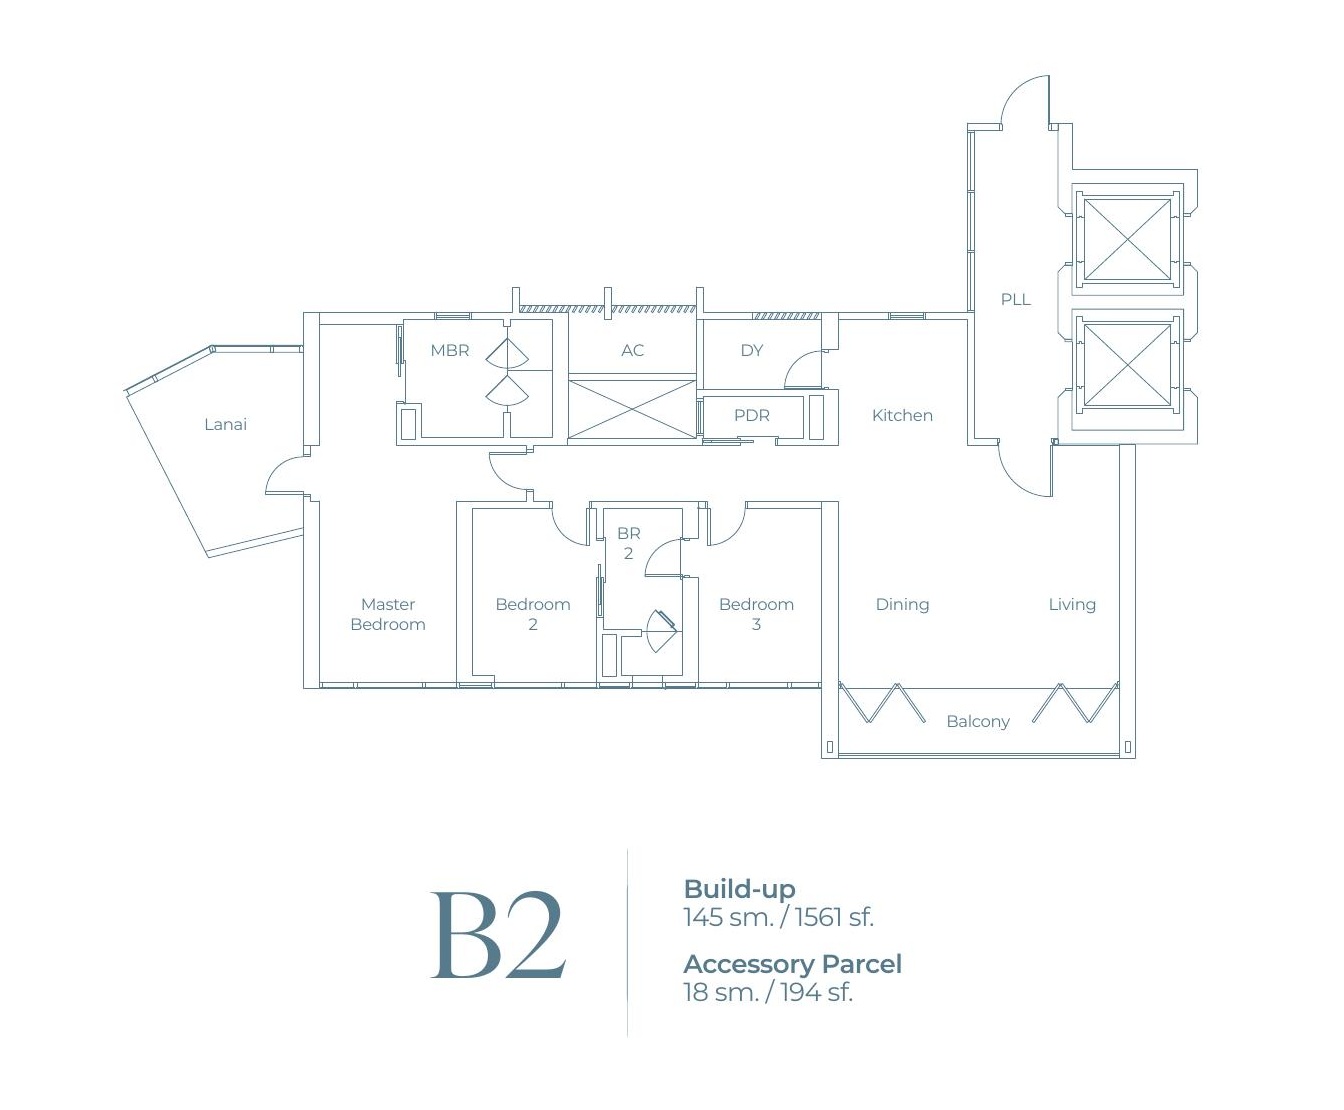
1,561 sq ft
3 bedrooms · Lanai · 2 bathrooms + powder room
1,690 sq ft
3 bedrooms + study · 3 bathrooms + powder room
Penthouse details are still to be finalised in the July 2026 summary and are not included in this selection. Tower B availability requires separate confirmation.
Book your private showroom tour.
I’m Tuck Wai. In my 10th year in property, I lead a team of over 100 people focused on the project market. I start with your needs, compare the options and help you make an informed choice.
- 01Your needs firstDiscuss your budget, household and daily routine.
- 02See the show unitsType A and Type C show units are listed in the July 2026 summary.
- 03Compare with confidenceReview available units, gross pricing and the relevant package before deciding.
Your questions, answered.
What is the gross price range?
The IQI summary dated 1 July 2026 lists RM2,055,000–RM3,515,000 for the regular layouts. Penthouse details are not finalised in that summary. The older brochure carries a different licensed price range; request a current quotation for your chosen unit.
Is Lightwater freehold?
Yes. The project is listed as freehold with residential title.
When is completion expected?
The July 2026 summary targets Q1 2029 and states 48 months from the first SPA signed. Refer to the sale documents for the contractual completion date.
Can foreign buyers enquire?
The July 2026 summary states that Tower A is open to local and foreign buyers. Tower B requires confirmation. We will check your chosen unit and the applicable approvals before you proceed.
What are the parking and maintenance arrangements?
The summary lists 2–3 car parks for the A series and 3–4 for the B/C series, plus a locker, depending on the unit. Maintenance is indicated at RM0.53 per sq ft plus 10% sinking fund; confirm the current rate and exact allocation.
Can I view a show unit?
Type A and Type C show units are listed at The Light City sales gallery. Arrange your preferred time with me; your visit will be personally confirmed.
Chew Tuck Wai · 010-434 2878
Lightwater Residences · Developer: Jaringan Simfoni Sdn. Bhd. (201501002724 / 1128056-T), as identified in the brochure and fact sheet. Developer’s Licence: 19902/03-2027/0059(A), valid 10/03/2022–16/03/2027. Advertising Permit: 19902-2/04-2027/0306(N)-(S), valid 08/04/2024–07/04/2027. Approving authority: MBPP. Building plan: MBPP/ILCS-OSC/PB2142/23. Freehold condominium · 2 towers · 262 units · 34 storeys per tower.
Older brochure licensed prices: Tower A RM2,390,000–RM7,132,000; Tower B RM2,414,000–RM7,132,000. These are historical brochure figures, not current stock quotations. The July 2026 summary lists a regular-layout gross range of RM2,055,000–RM3,515,000 and a Q1 2029 target completion.
All project visuals are artist’s impressions. Views, facilities, specifications and plans are indicative and subject to approved documents. Availability, prices and inclusions require confirmation. This page does not constitute an offer or contract.
© 2026 · Chew Tuck Wai