A quieter setting. Room for your family.
Explore 280 homes in Batu Uban, with layouts from 957 to 1,463 sq ft and spaces for the way your family lives. Gross prices from RM843,000 in the October–December 2026 package.
Before rebates. Prices and availability require unit-specific confirmation. Artist’s impressions shown.
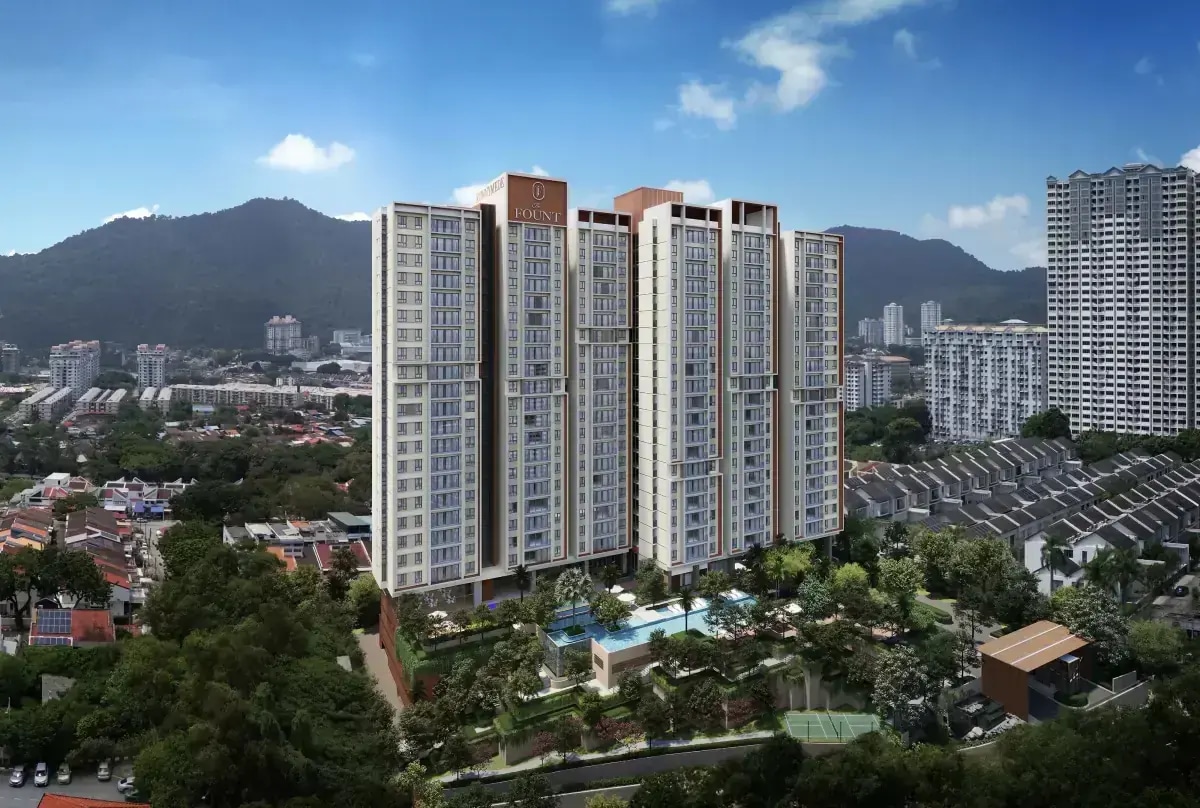
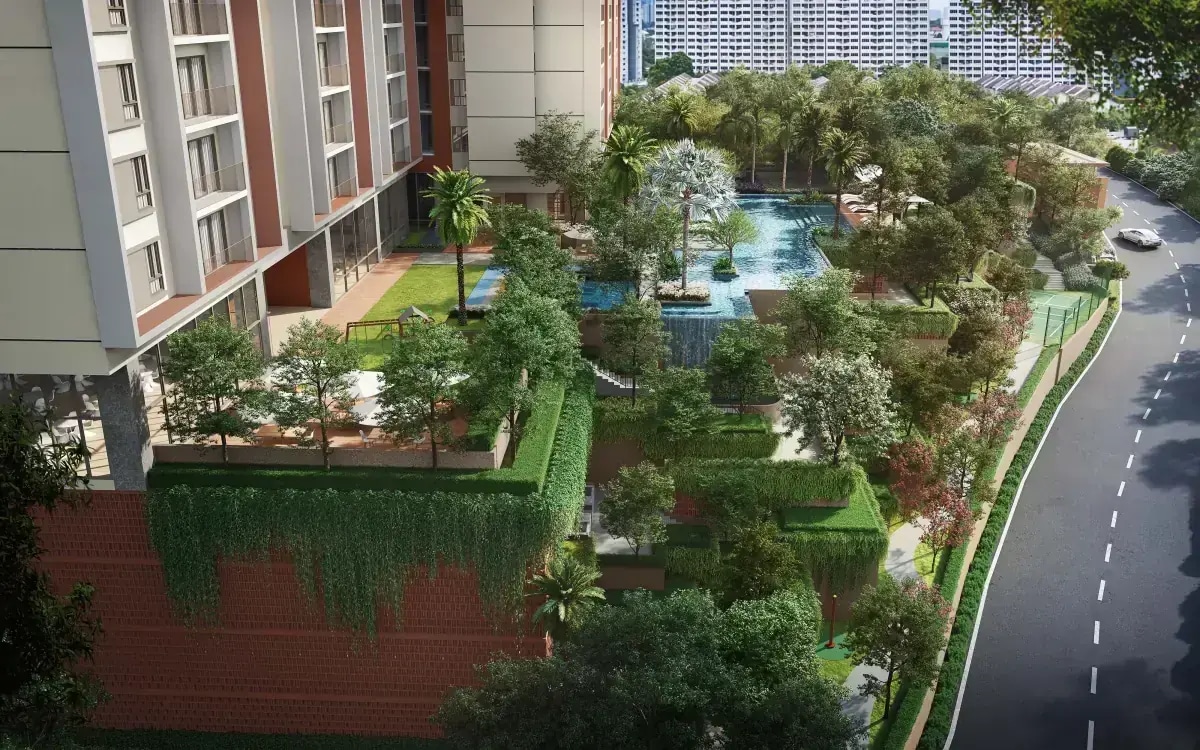
A home that fits your everyday life.
The Fount by Runnymede Group sits within The Sanctuary in Batu Uban. Start with the space you need, then compare the floor, orientation and purchase cost of the units available.
- Room for different households — choose from three-bedroom layouts through to a four-plus-one-bedroom configuration.
- A community of 280 homes — arranged across the north and south wings, with two single-bay car parks per unit.
- Space to unwind — a 32-metre pool, gym, gardens and shared leisure areas.
- Compare the full cost — review gross price, applicable rebates, maintenance and your chosen unit’s terms together.
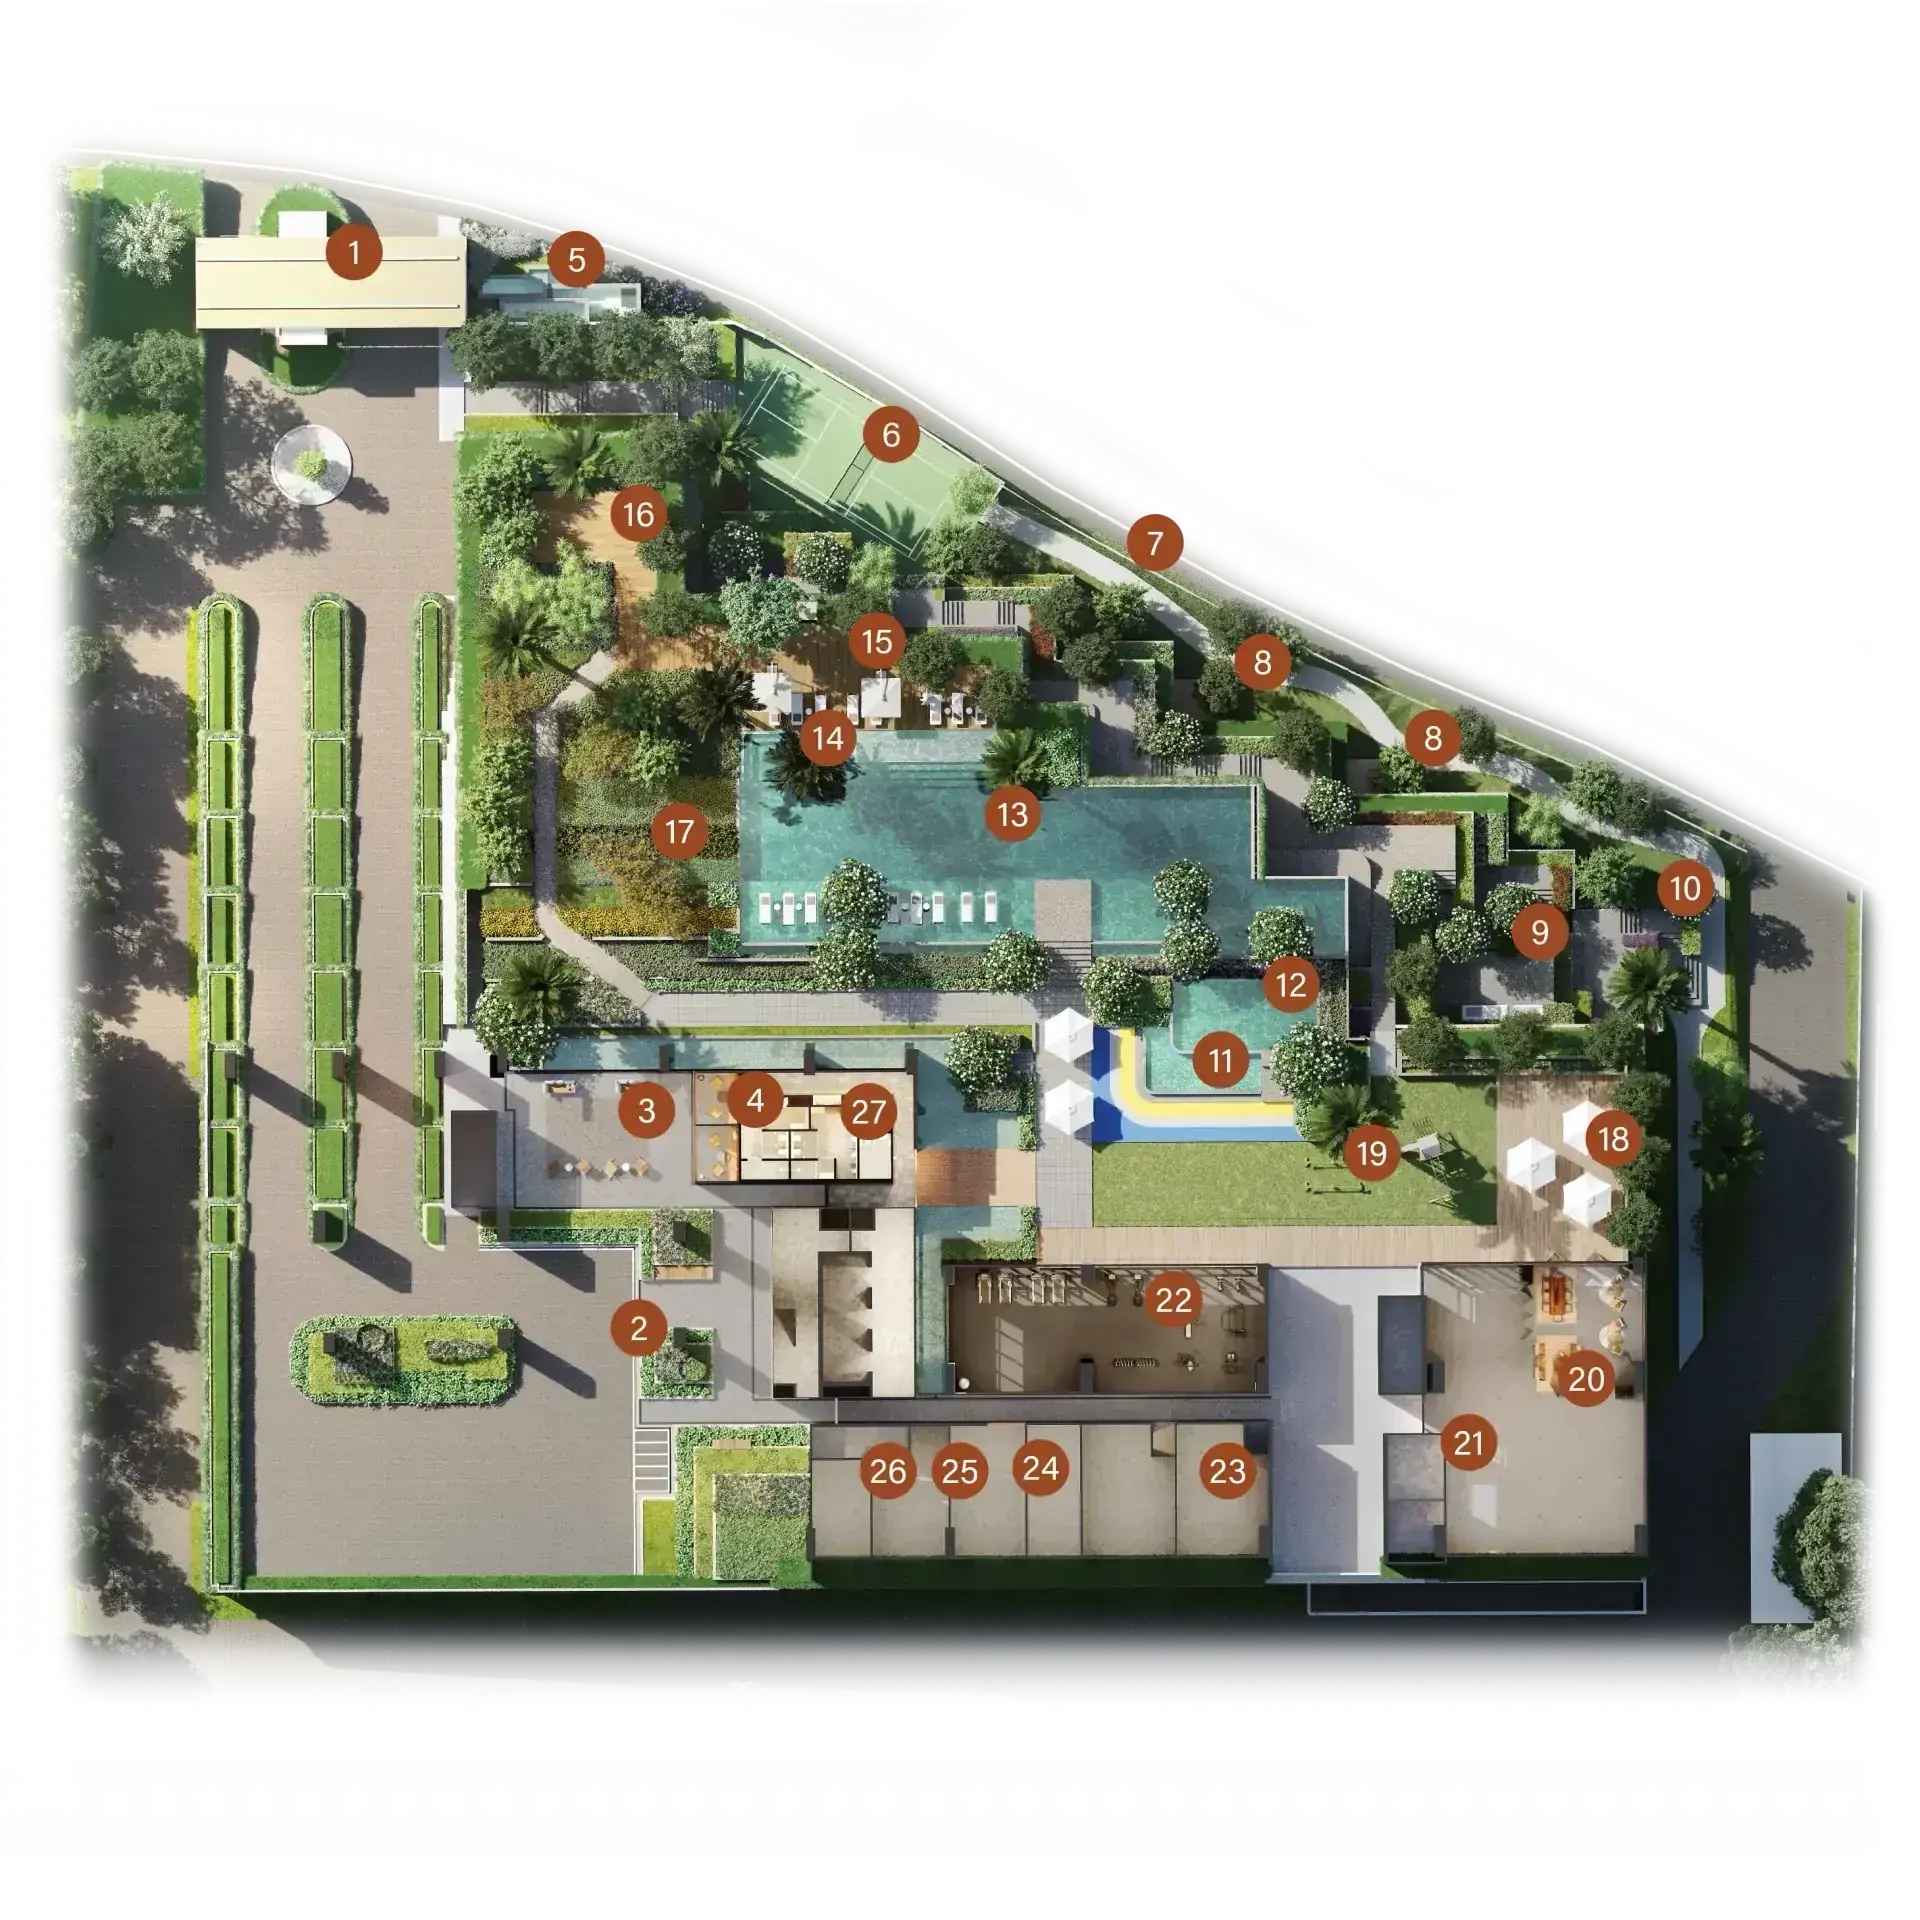
Make room for everyday downtime.
Explore the developer’s illustrated shared spaces, from a swim after work to a weekend with the family.
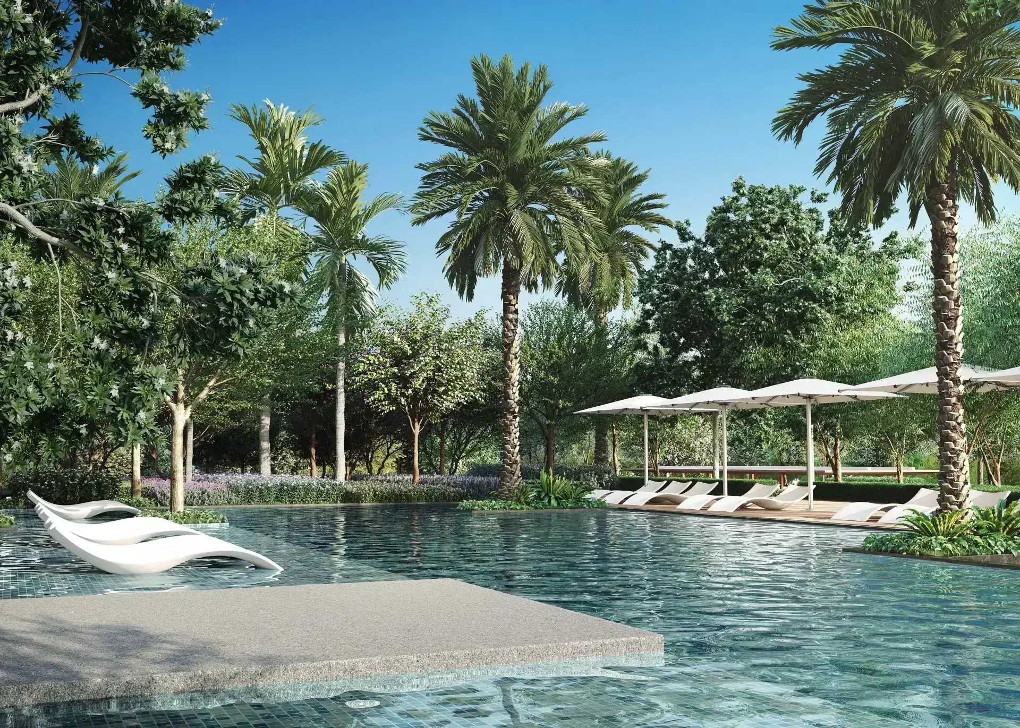
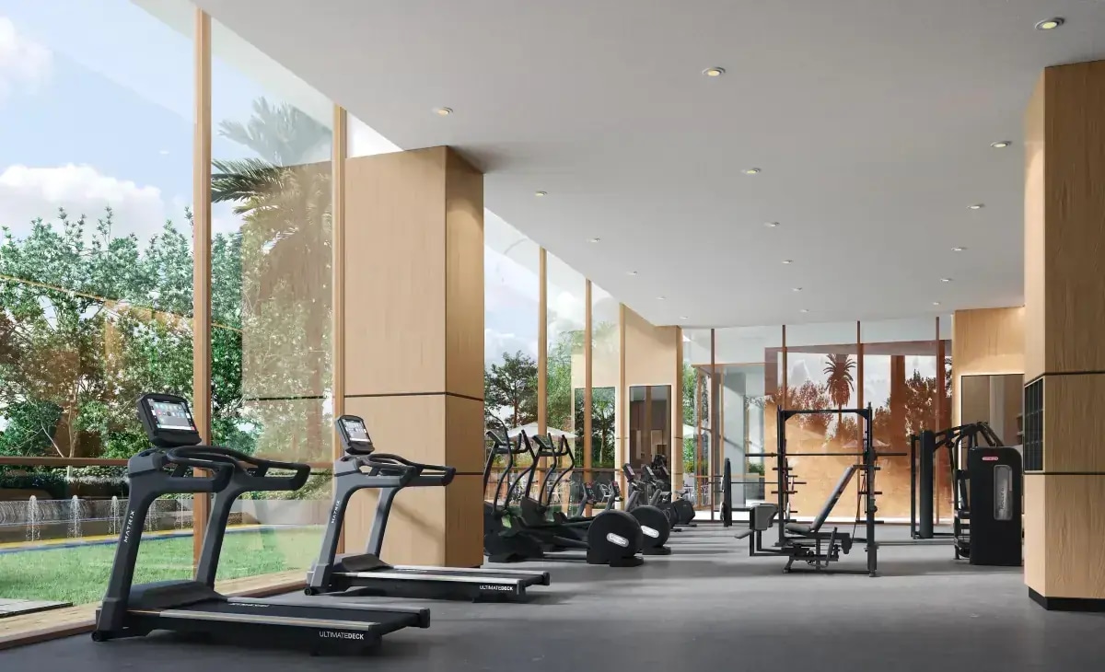
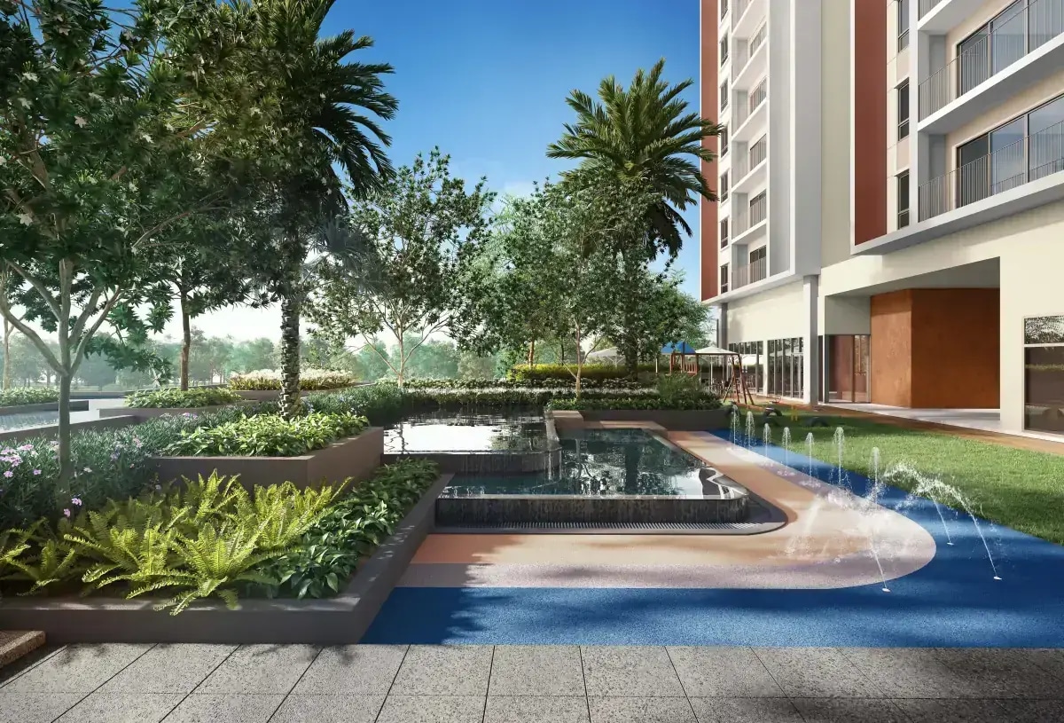
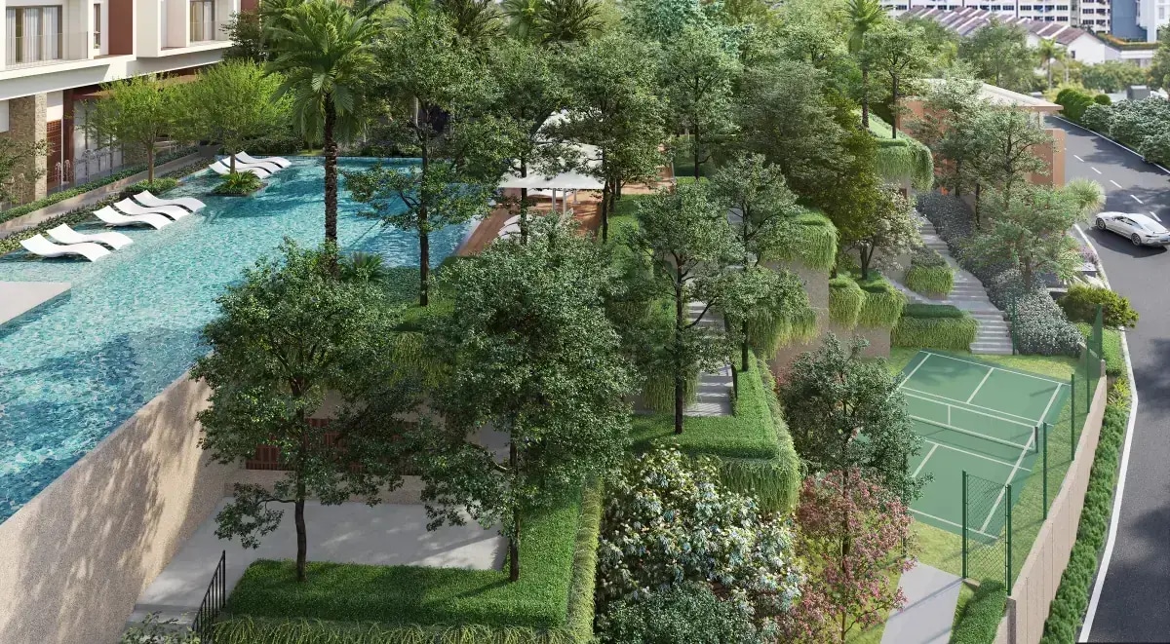
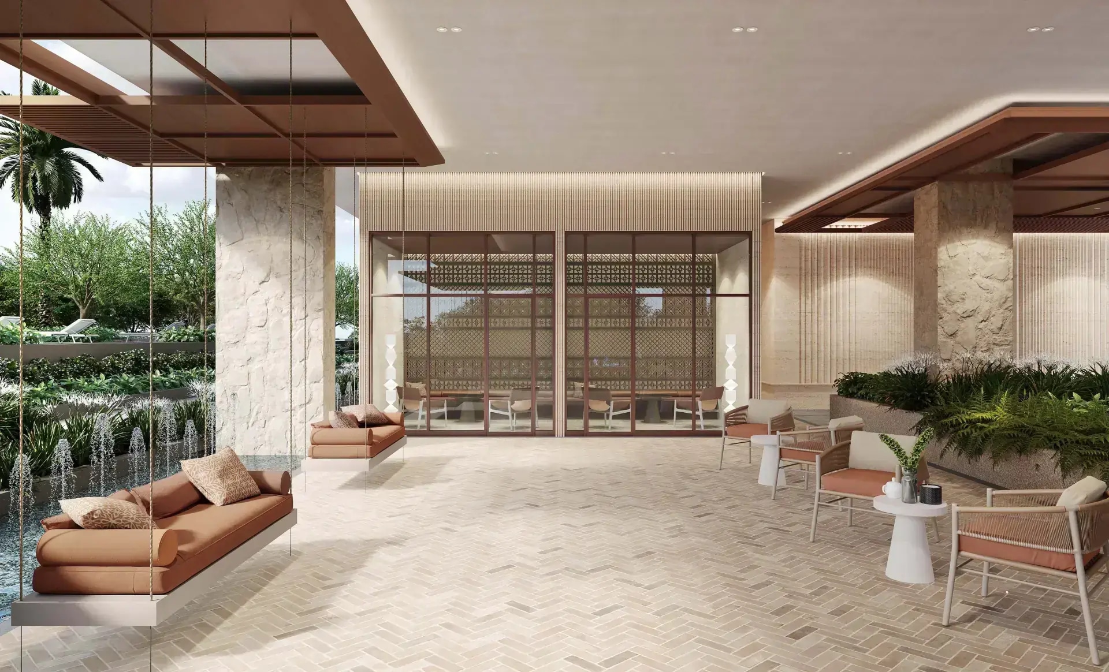
Illustrations are indicative. Refer to the approved plans and sale documents for the final facilities and specifications.
Plan your home around your routine.
Consider access to USM, Queensbay Mall and the island’s main road connections alongside your daily commute. Check your preferred route and visit the area before deciding.
The map uses the existing project-area pin. Confirm the exact entrance and showroom meeting point when arranging your visit.
Four layouts. A clearer comparison.
Compare the bedroom arrangement, utility space and balcony before selecting a floor and orientation. Tap any plan for a closer look.
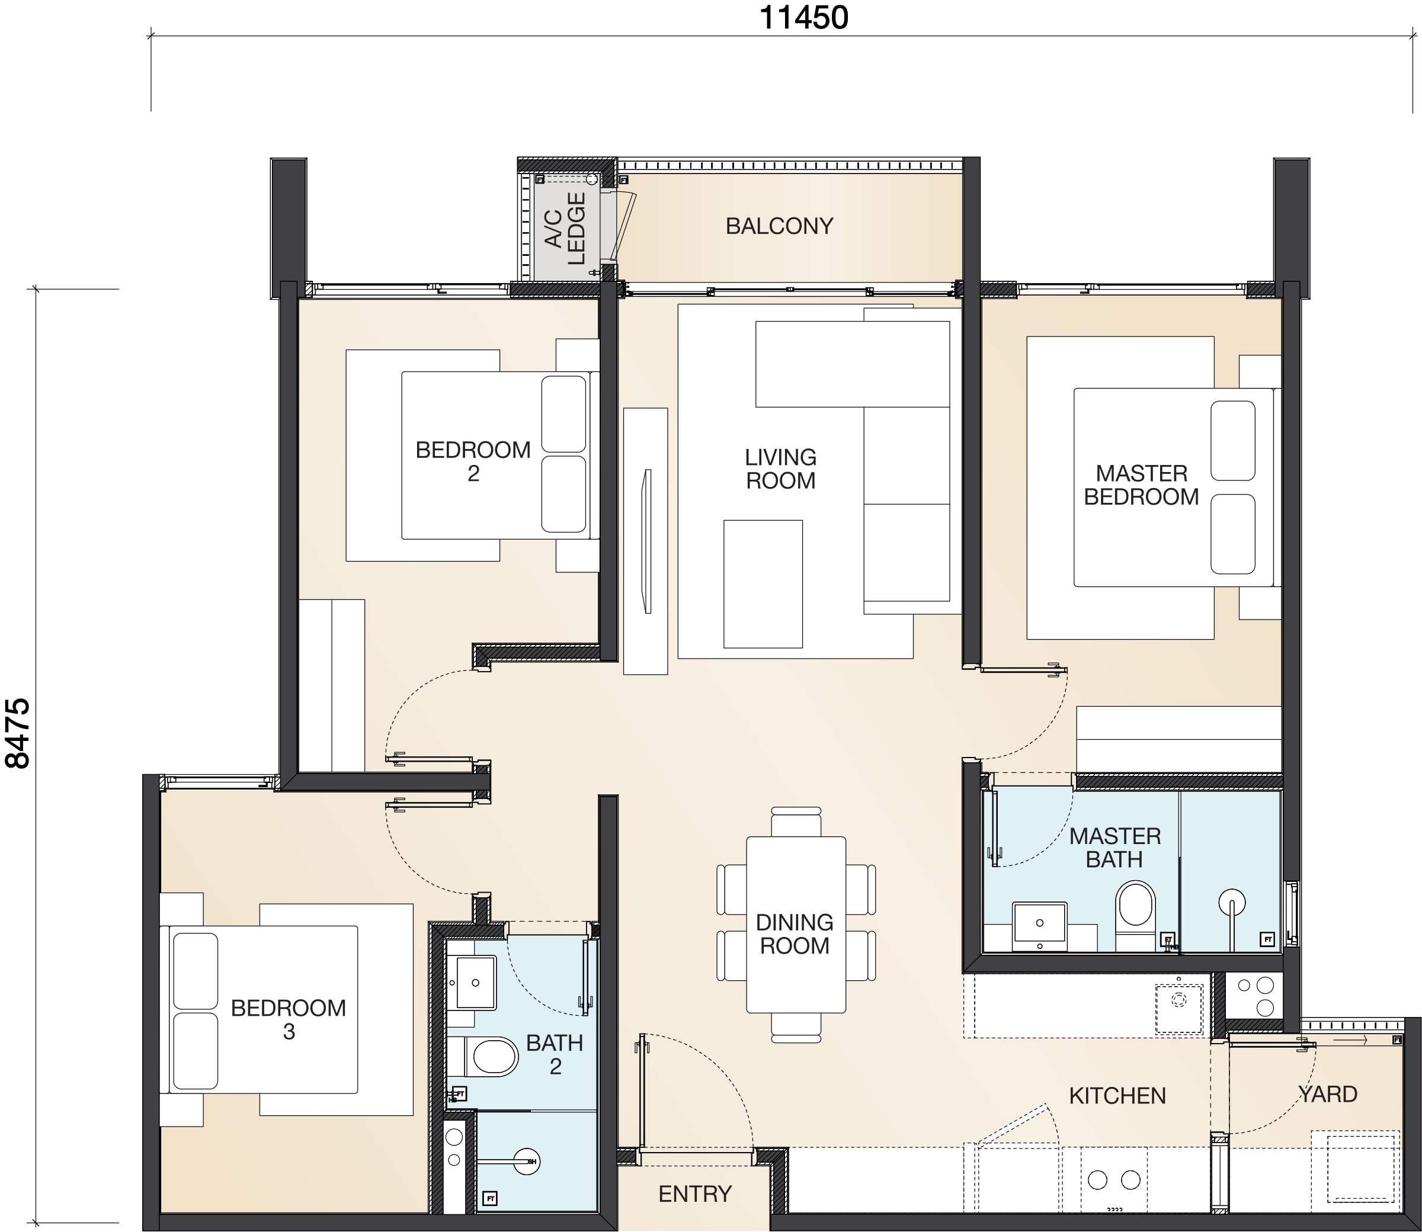
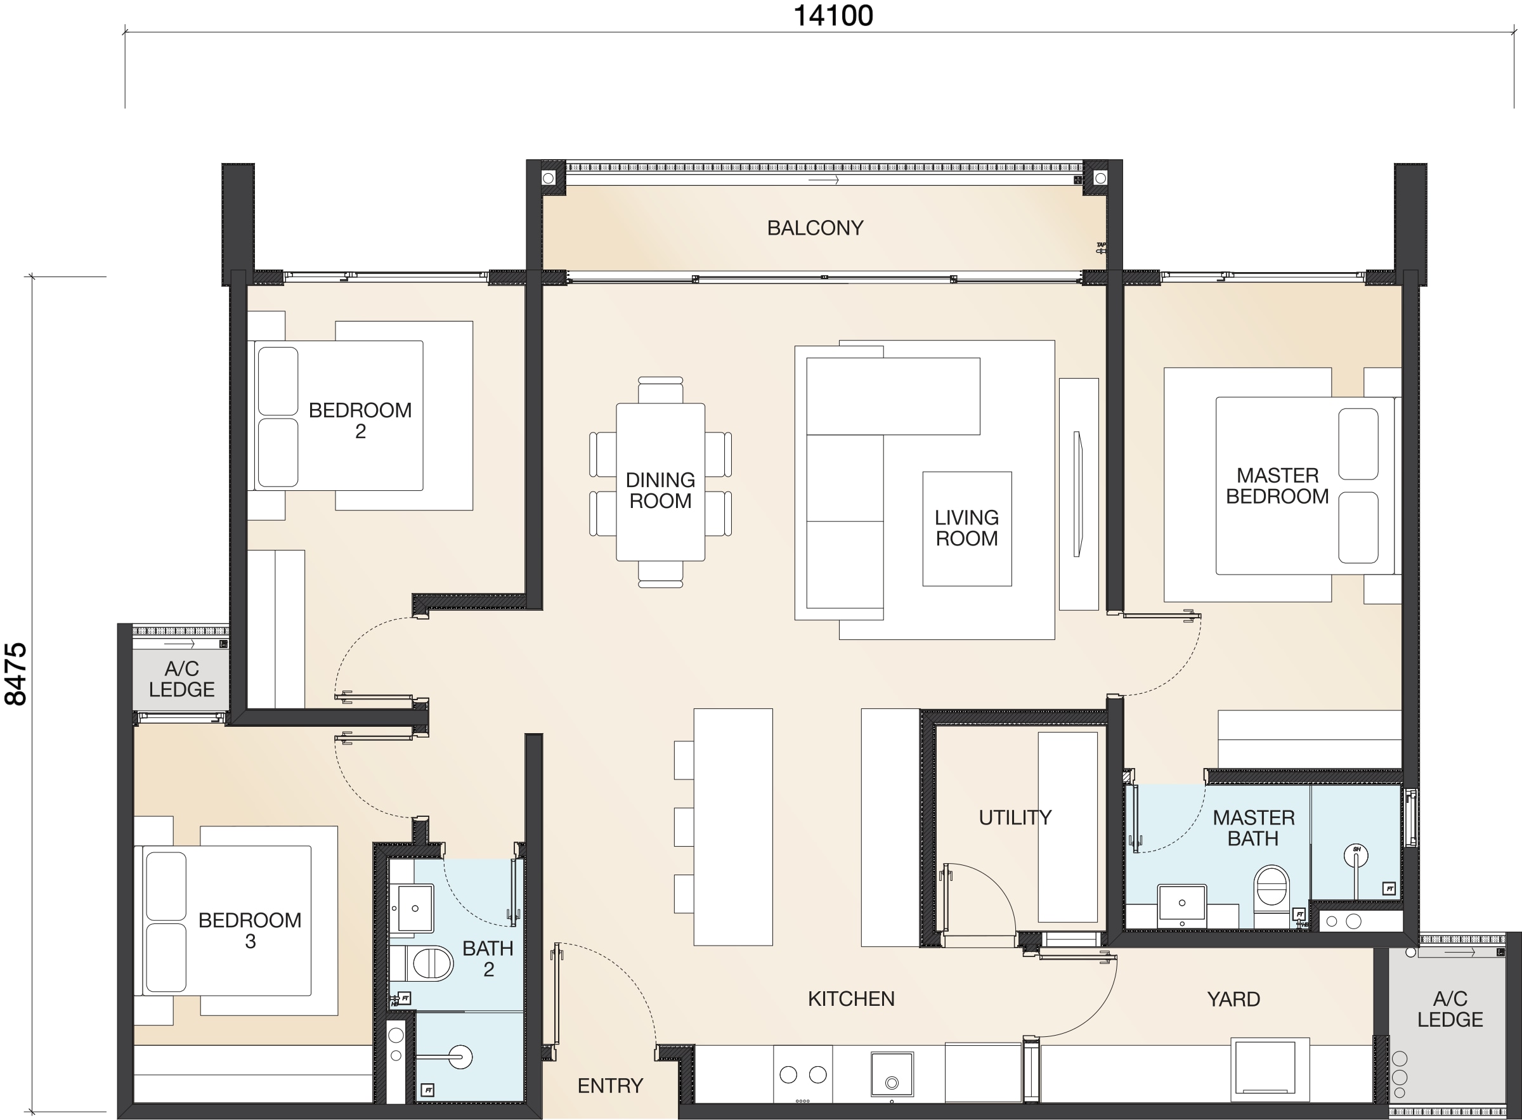
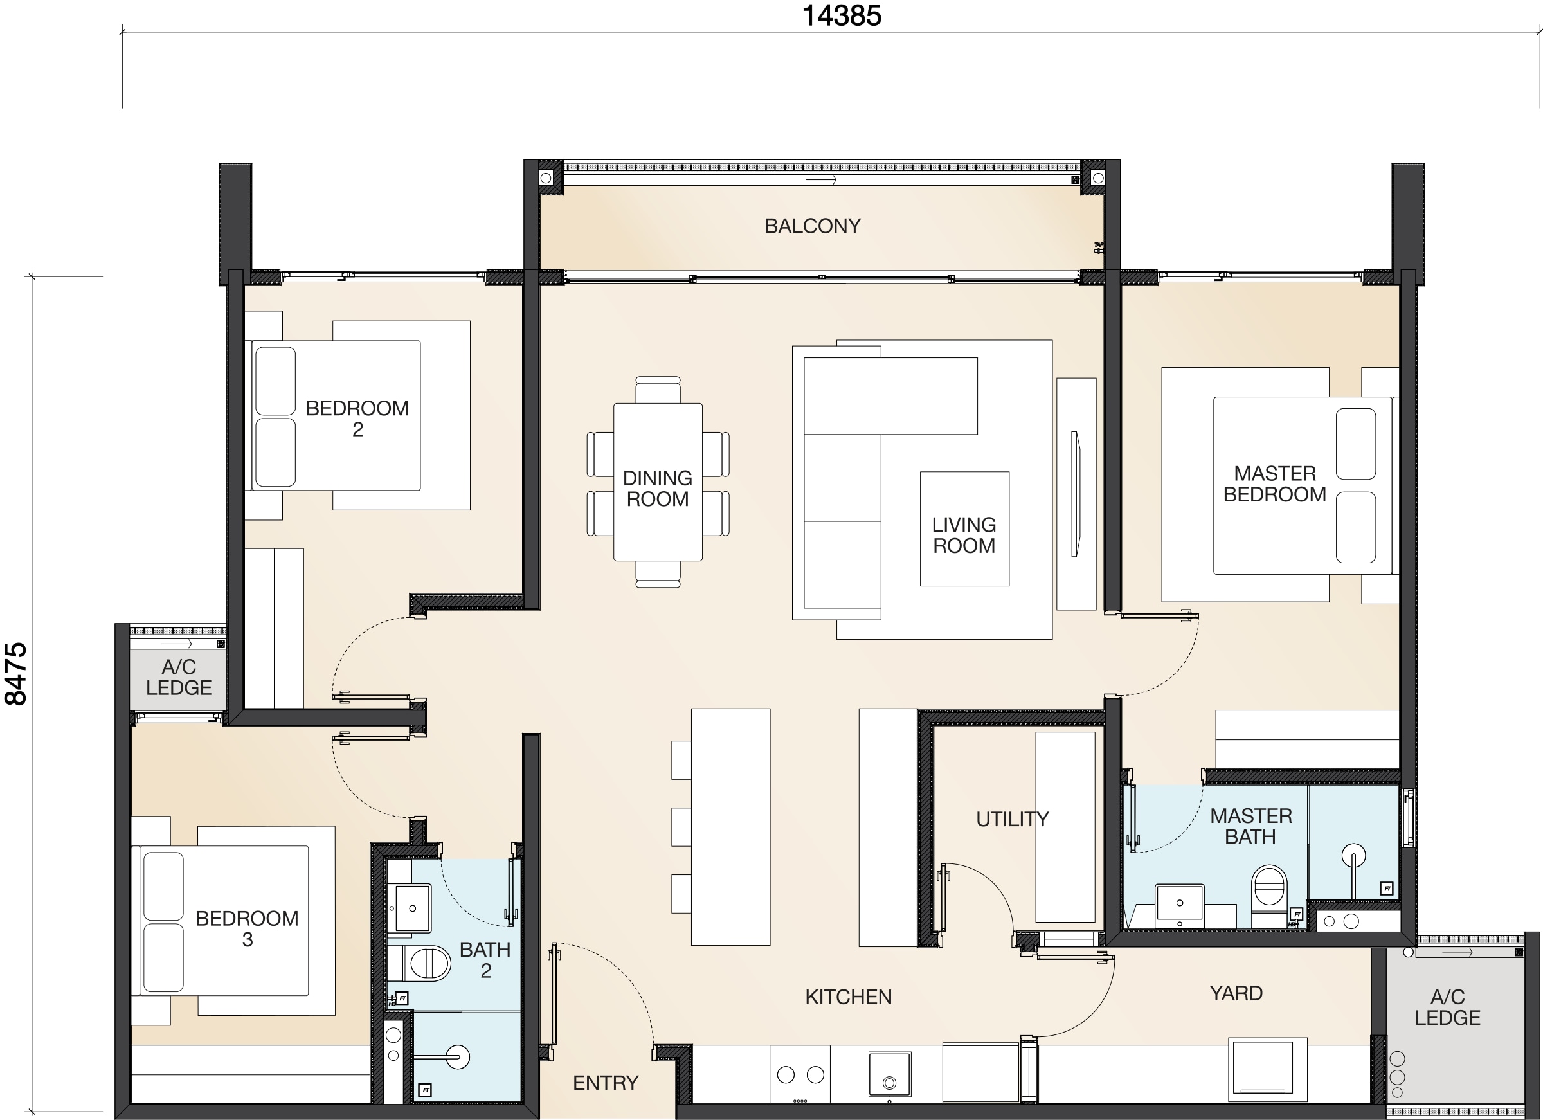
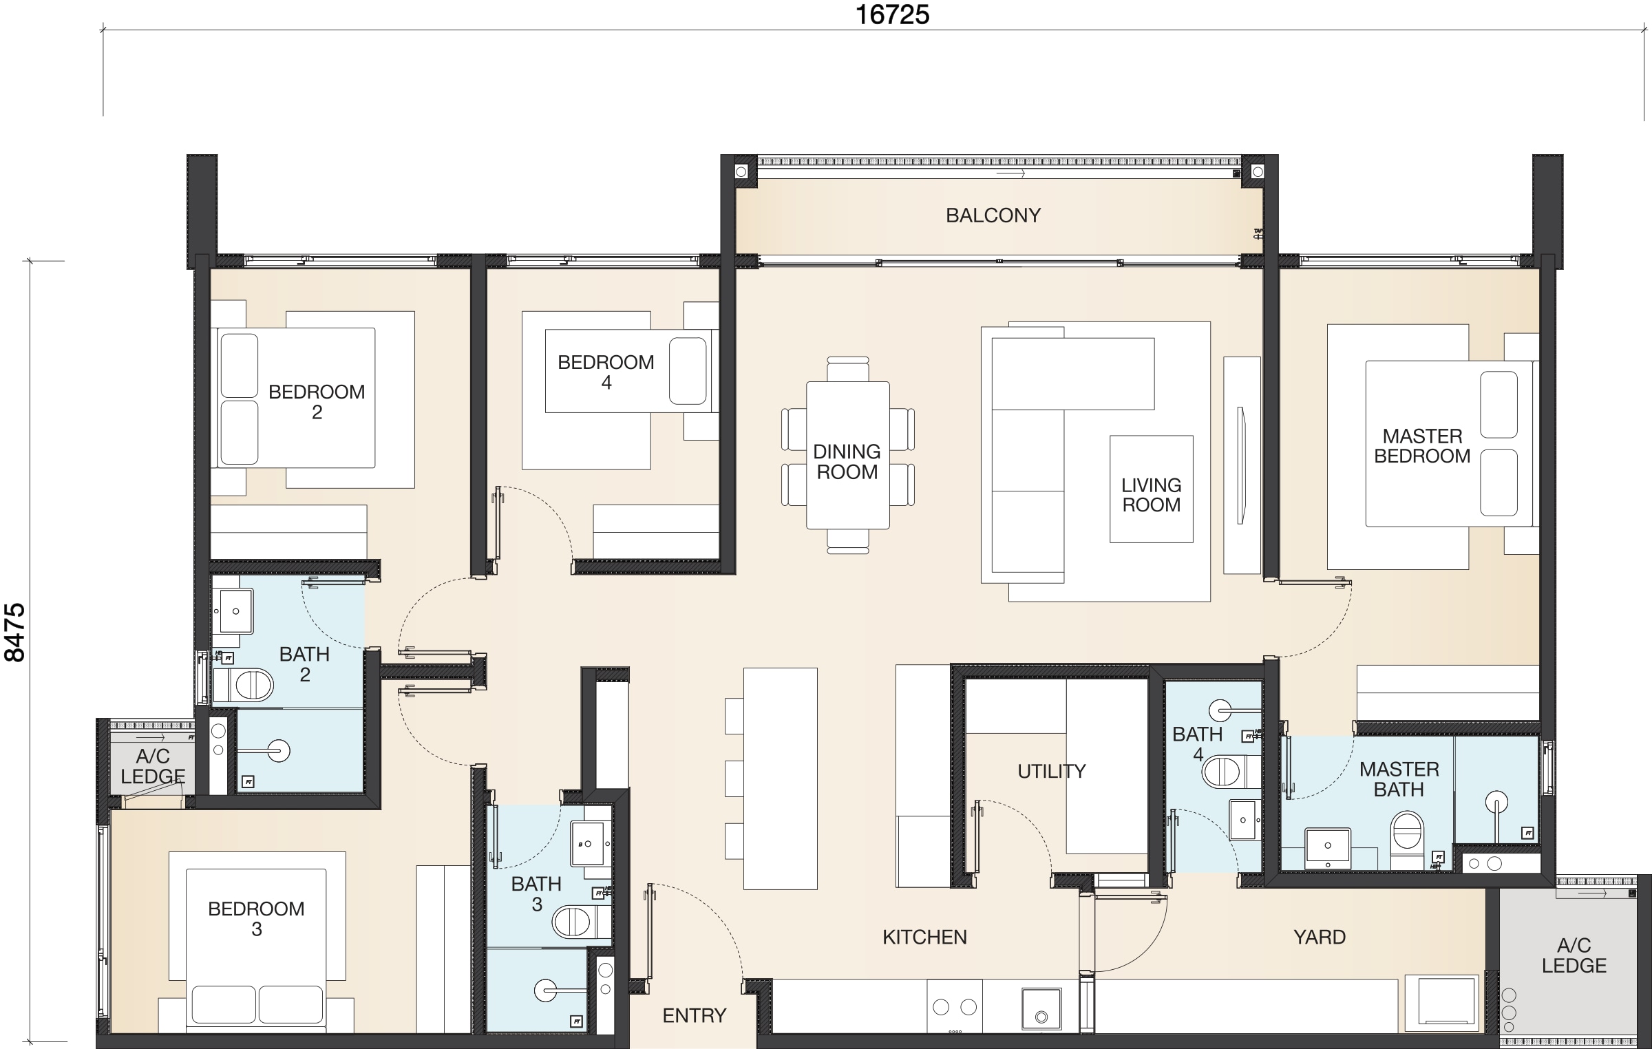
Type C is shown as 1,463 sq ft in the developer brochure, official floor-plan page and current package. The IQI summary lists 1,420 sq ft; confirm the contractual area for your selected unit. Mirrored layouts may apply. Furniture is indicative.
Understand the price before the package.
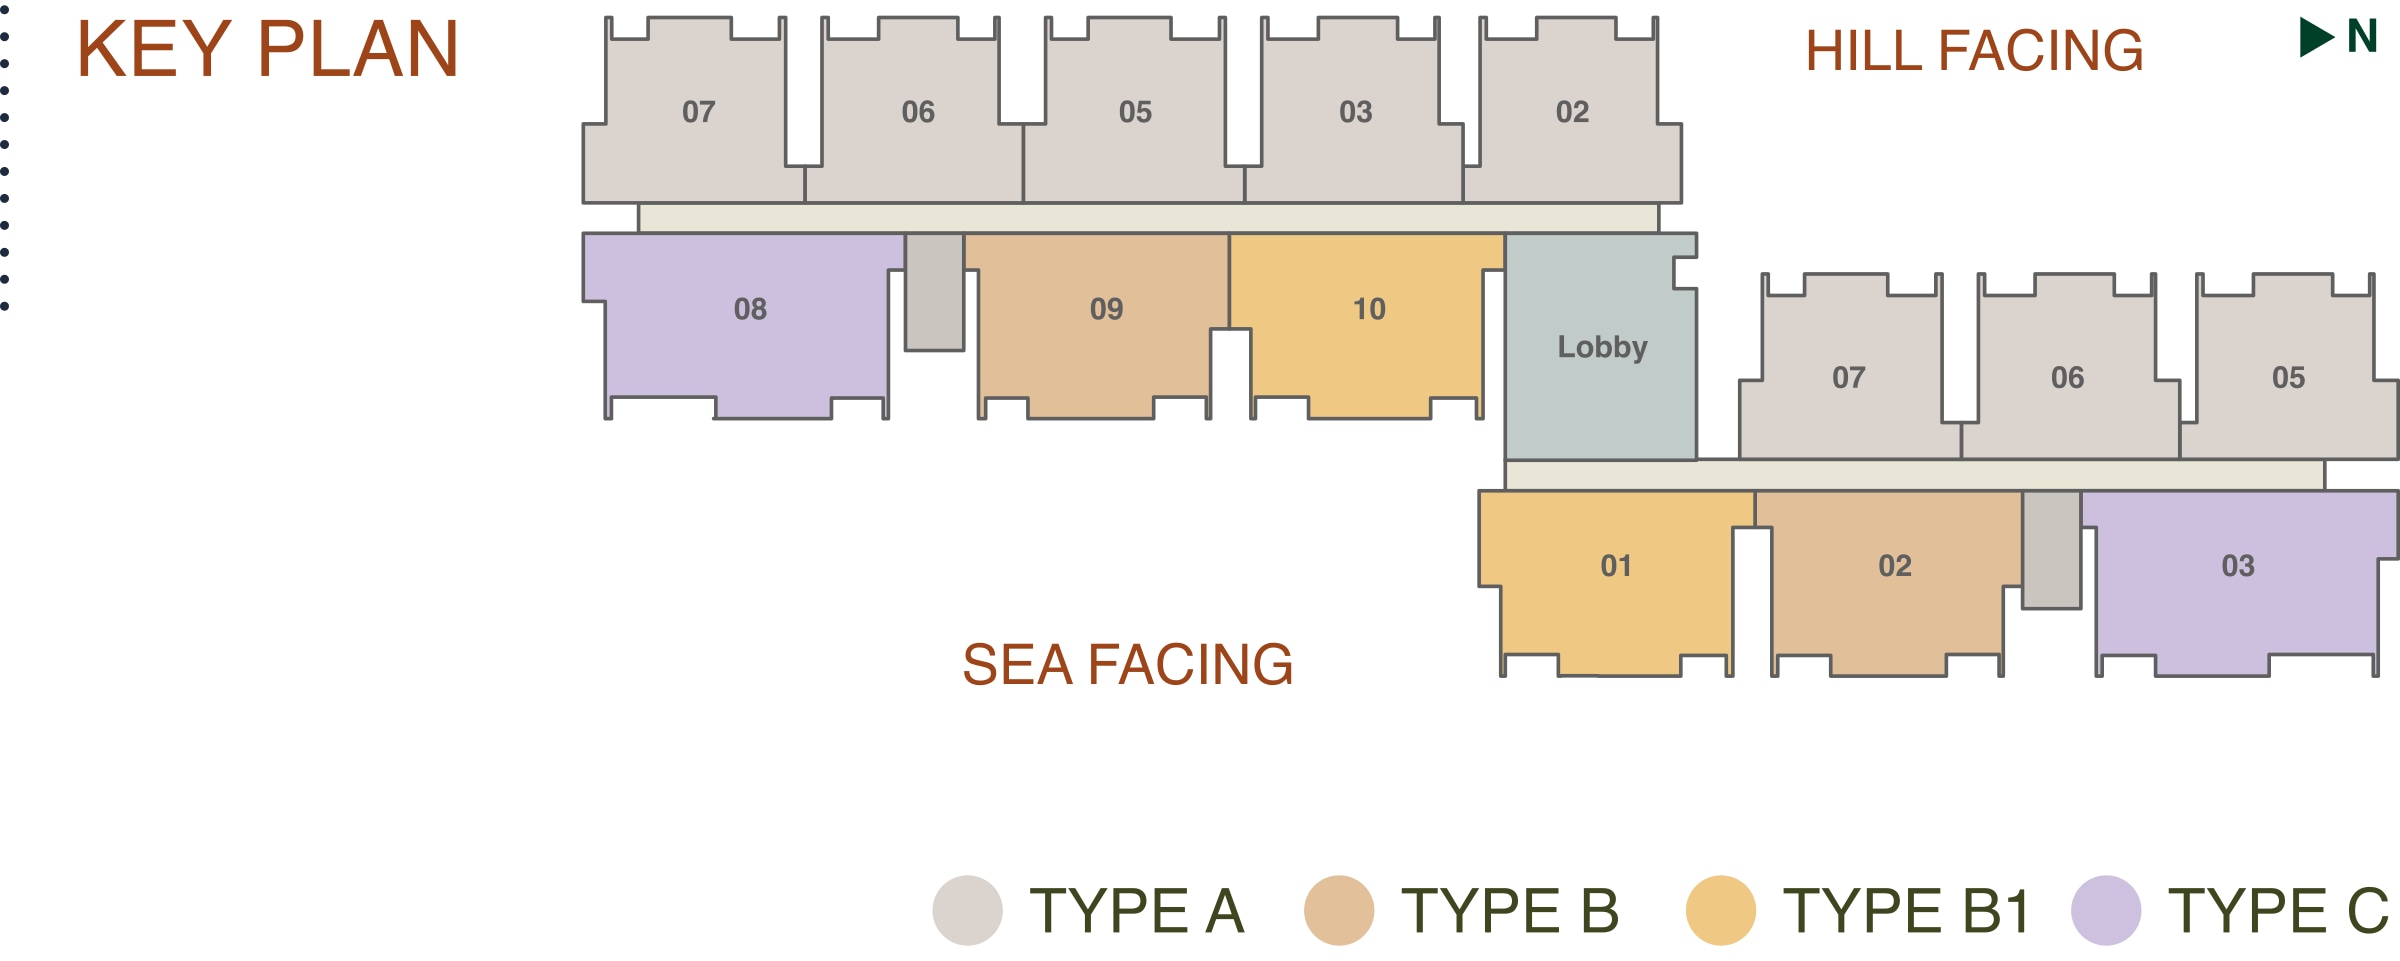
The October–December 2026 sales package lists these four units. These are SPA prices before rebates, not a complete live availability list.
| Layout | Package-listed unit | Gross / SPA price |
|---|---|---|
| A(M) | S-01-02 | RM843,000 |
| B | S-01-09 | RM1,055,000 |
| B1 | S-01-10 | RM1,058,000 |
| C(M) | S-01-08 | RM1,214,000 |
Package period: 1 October–31 December 2026. Availability, rebate conditions and final price require a current written quotation. A price above RM1 million is not by itself confirmation of foreign-buyer eligibility.
Book your private showroom tour.
I’m Chew Tuck Wai, Team Manager at IQI Global (REN 25381). In my 10th year in property, I lead a team of over 100 people focused on the project market. I start with your needs, compare the options and help you make an informed choice.
- 01Your needs firstDiscuss your budget, household and daily routine.
- 02See the show unitsView the Type A show unit by appointment. Arrange your visit in advance so the meeting point and time can be confirmed.
- 03Compare with confidenceReview available units, gross pricing and the relevant package before deciding.
Your questions, answered.
Is The Fount freehold?
Yes. The project summary lists freehold tenure and residential title.
How many car parks are included?
The current summary and package list two single-bay car parks per unit. Confirm your allocation at the sales gallery.
What is the maintenance charge?
The summary indicates approximately RM0.30 per sq ft plus a 10% sinking fund. Confirm the amount and chargeable area for your chosen unit.
When is completion expected?
The 15 October 2026 summary gives a target VP of Q1 2030 and states 48 months from SPA signing. Confirm the contractual delivery date in your own sale documents.
Can a foreign buyer enquire?
Yes, you can request a unit-specific check. Some package-listed gross prices exceed RM1 million, but price alone does not establish purchase eligibility. Applicable conditions and approvals still need confirmation.
What should I compare during a visit?
Review the layout, floor, orientation, parking allocation, maintenance and full purchase cost. I can help you compare The Fount with other projects that fit your needs and budget.
Chew Tuck Wai · 010-434 2878
Team Manager · IQI Global · REN 25381
The Fount @ The Sanctuary · Runnymede Group · Batu Uban, Penang.
Artist’s impressions and indicative plans. Specifications, areas, completion, prices and availability are subject to confirmation against current sale documents. This page does not constitute an offer or contract.
Project illustrations: official developer website. Package and summary checked 3 November 2026.
© 2026 · Chew Tuck Wai